Search
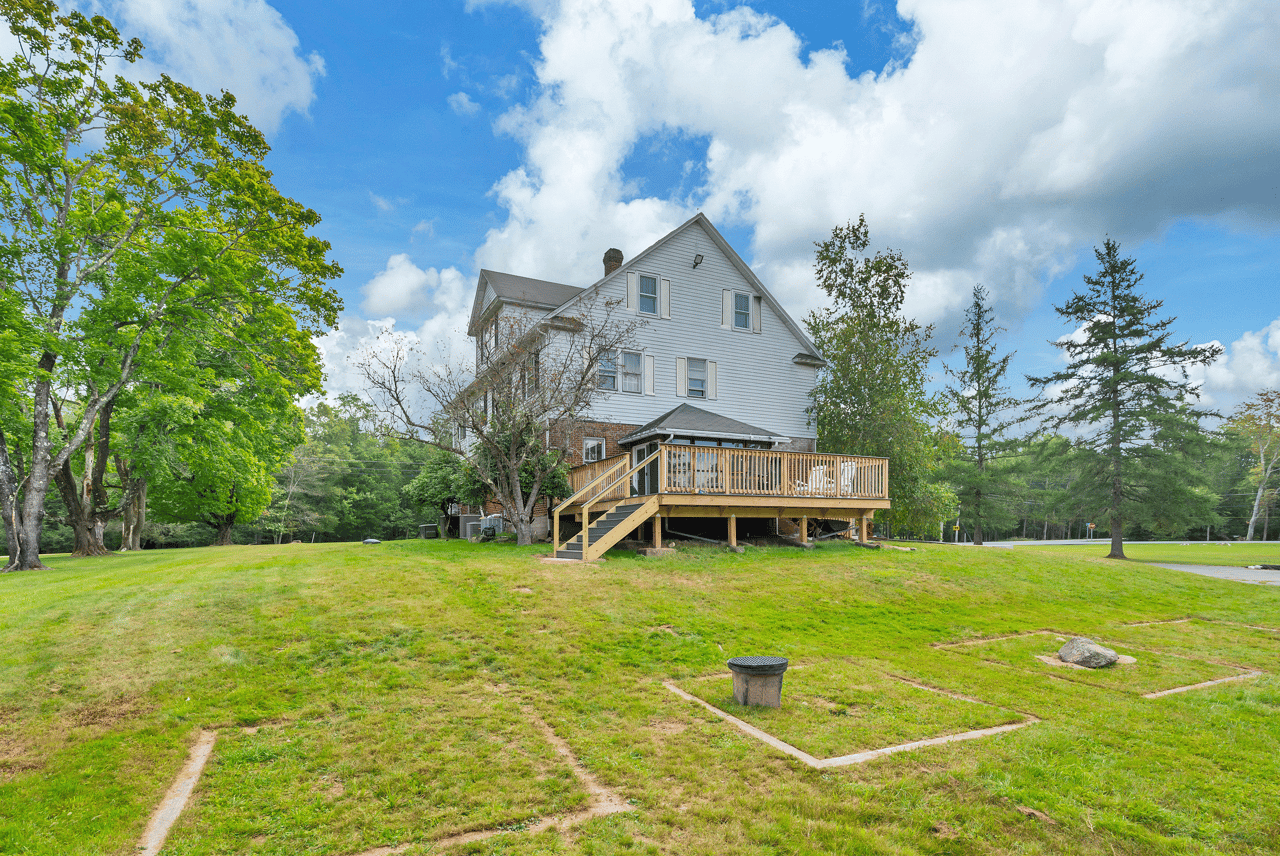
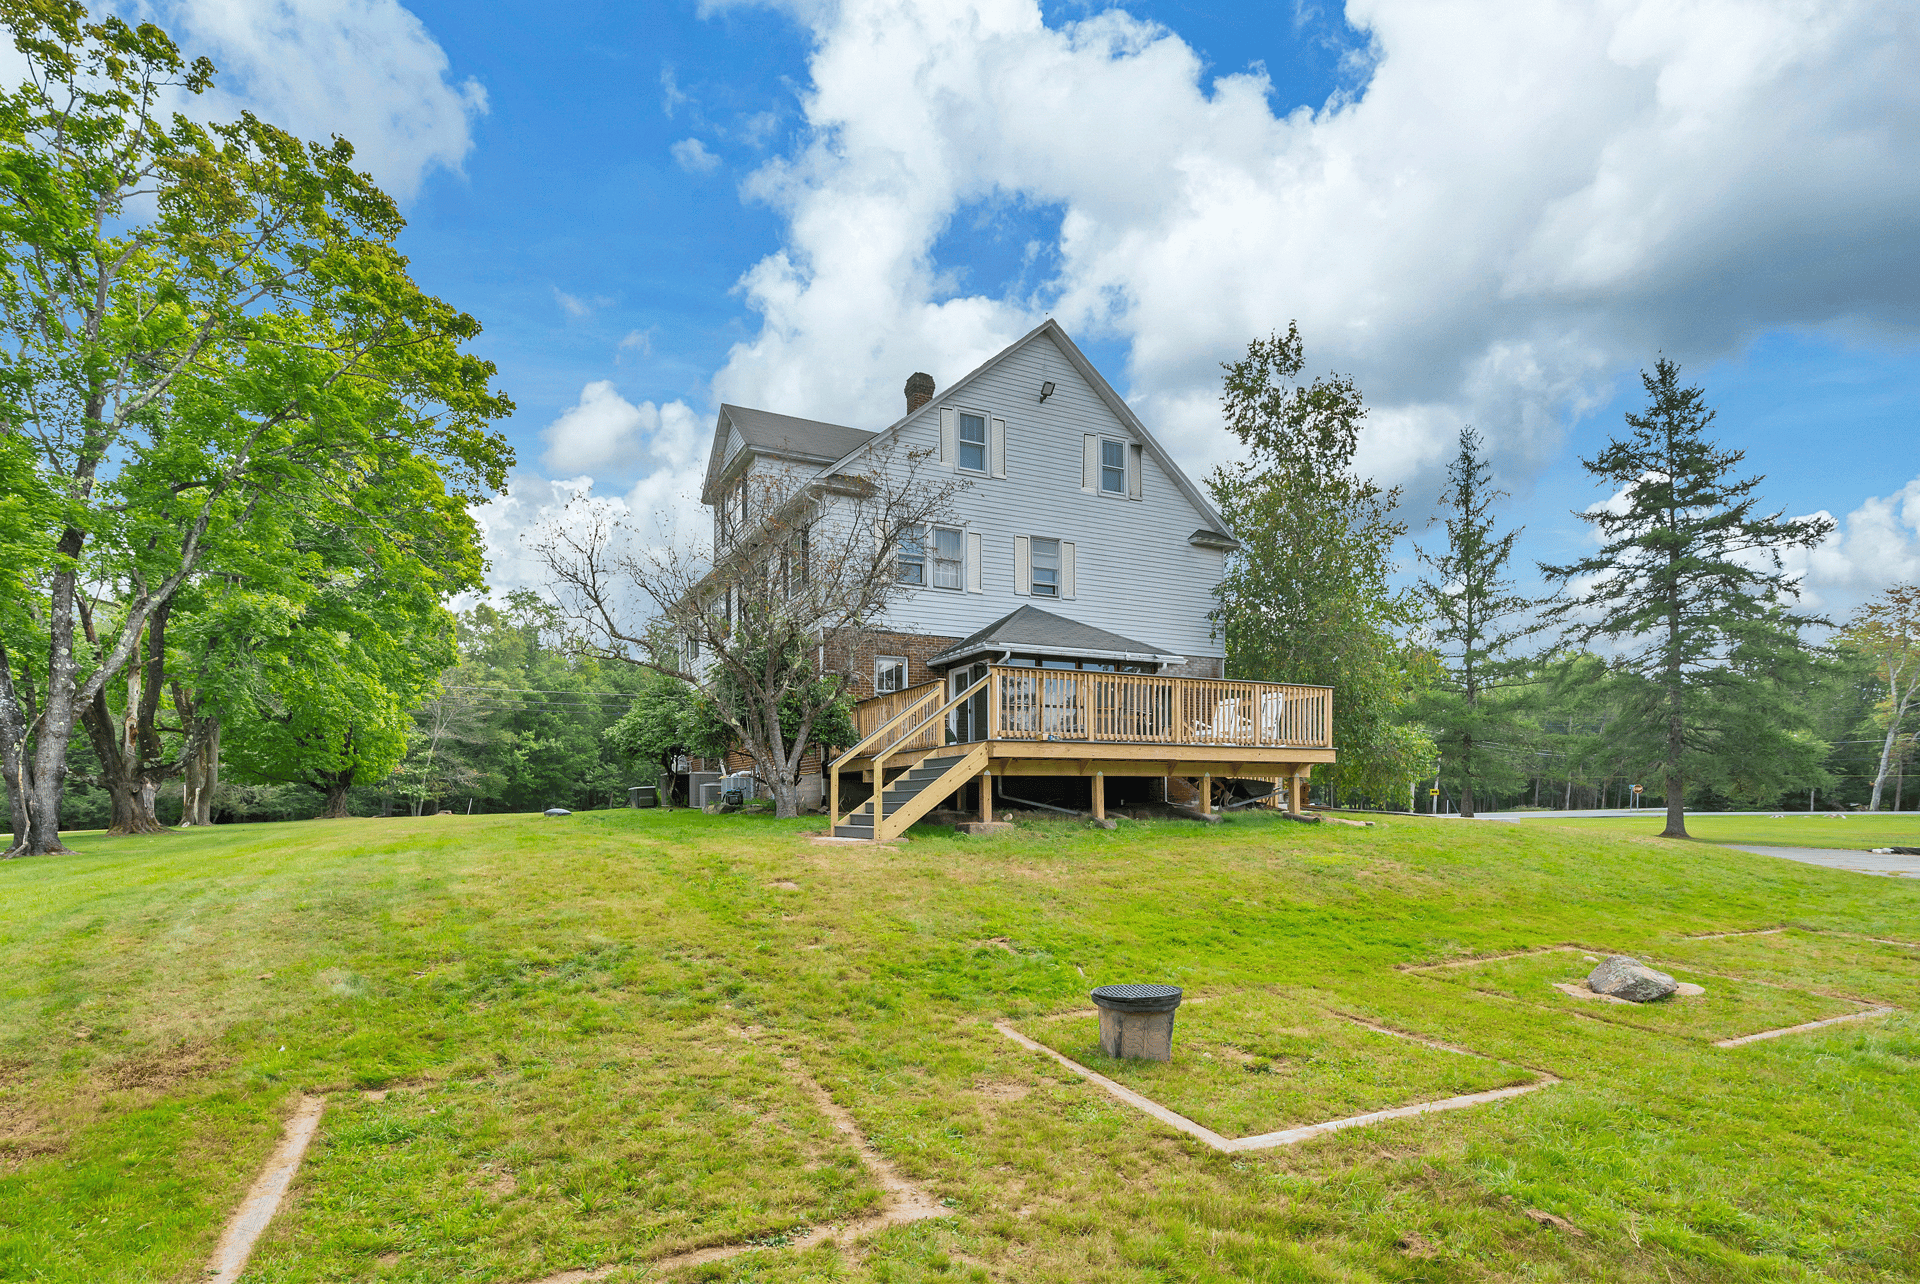
Large white house with a raised wooden deck and stairs, surrounded by a spacious lawn and mature trees.
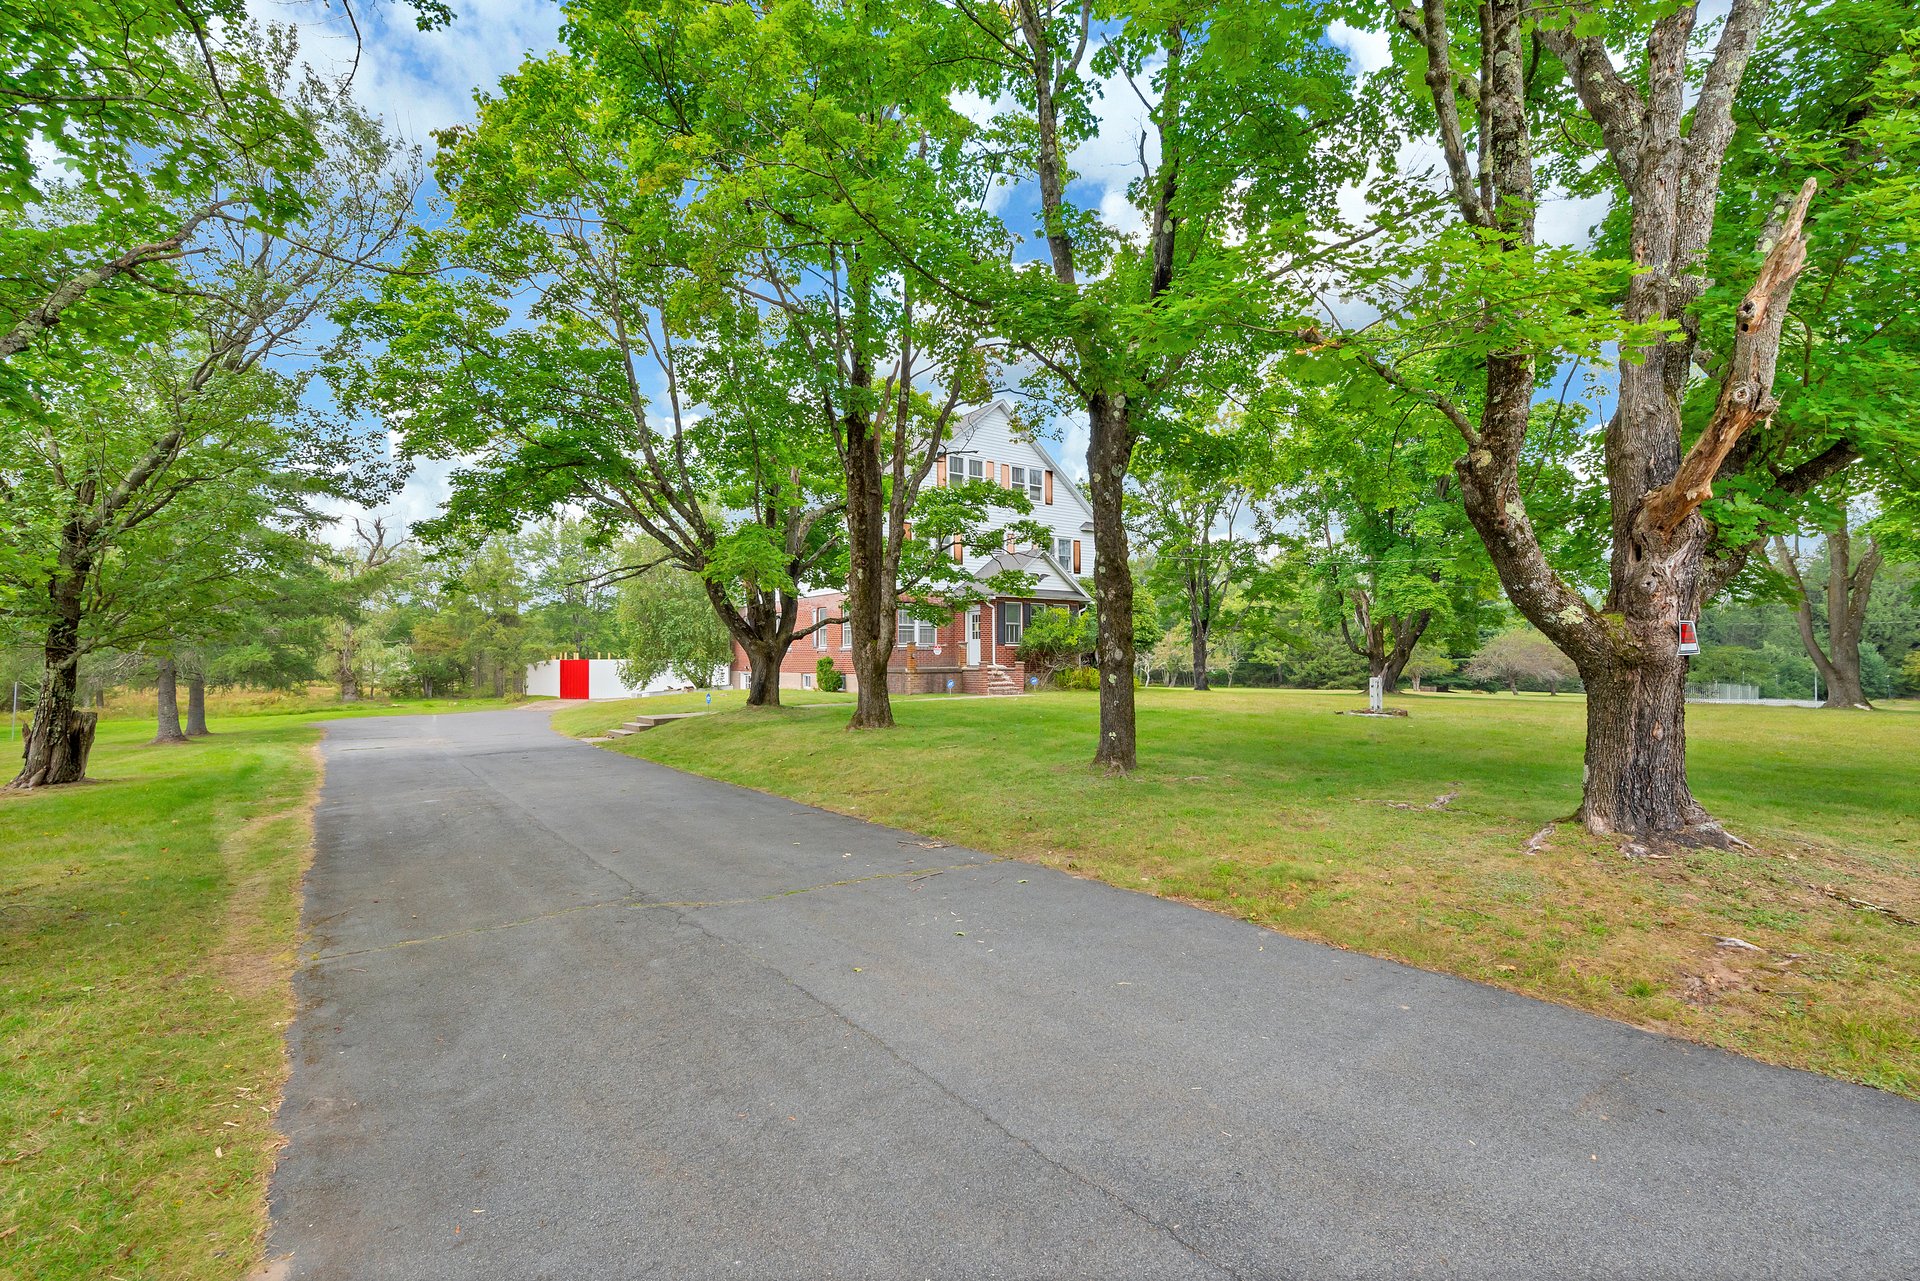
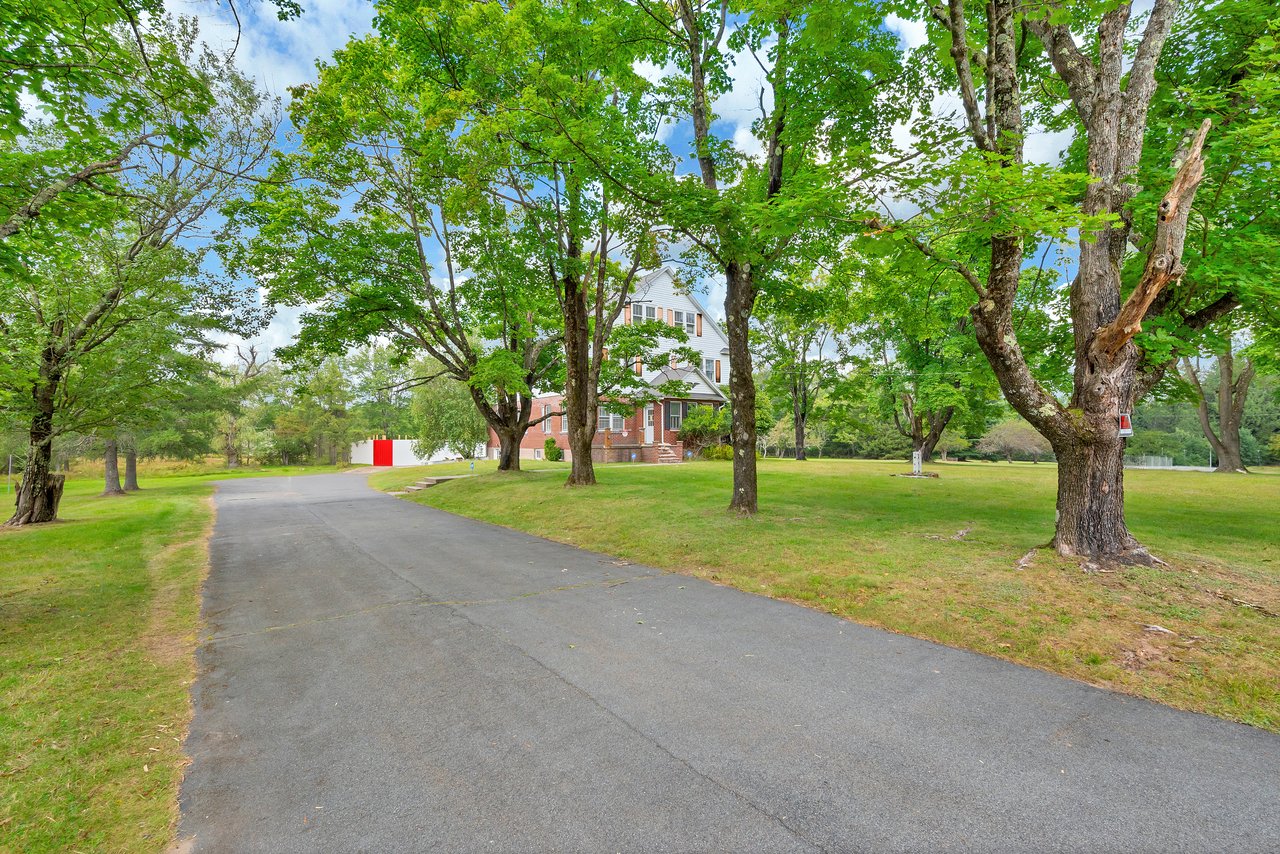
Large brick-and-white house beyond a broad driveway, shaded by mature trees.
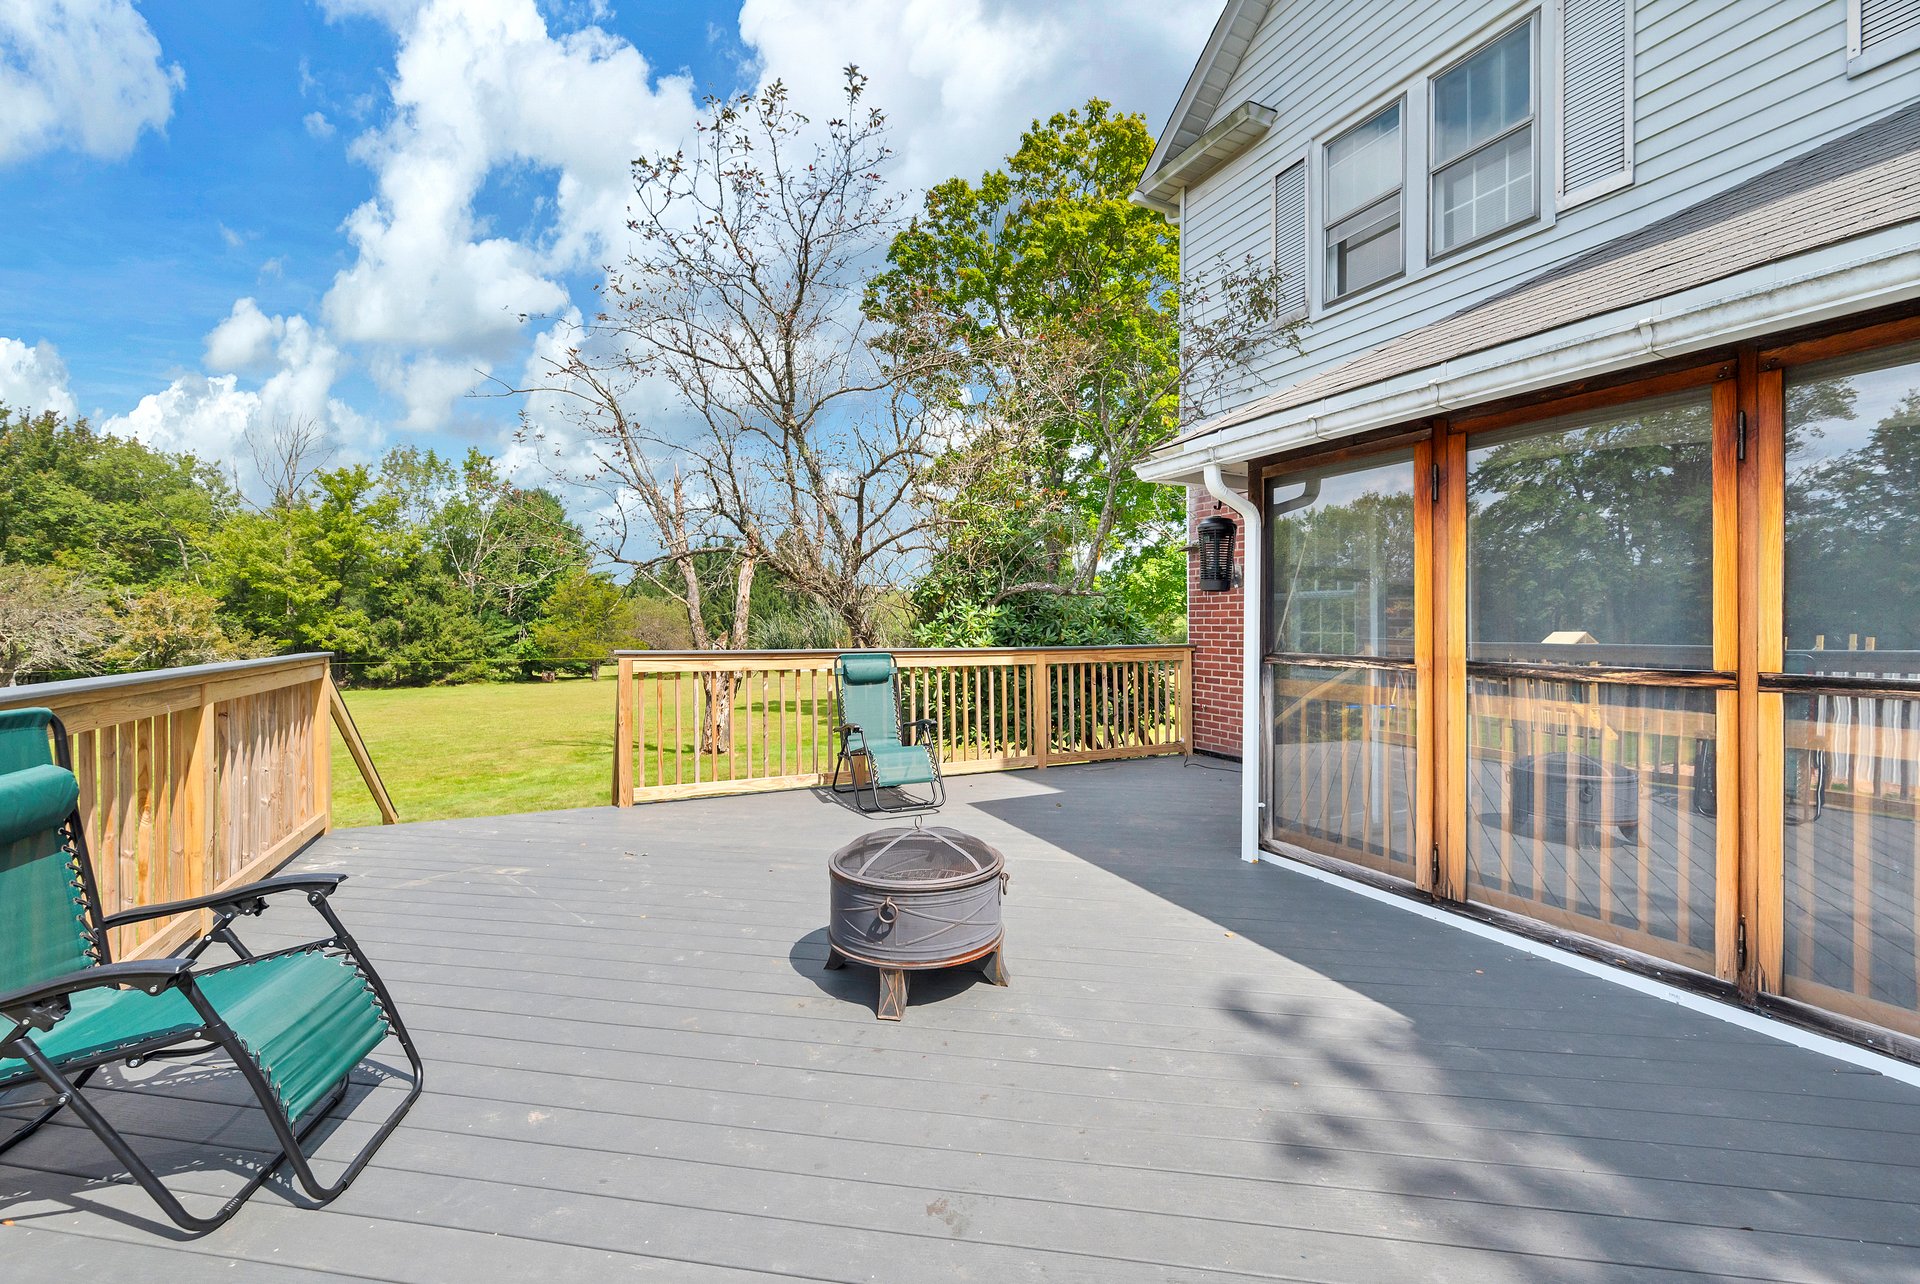
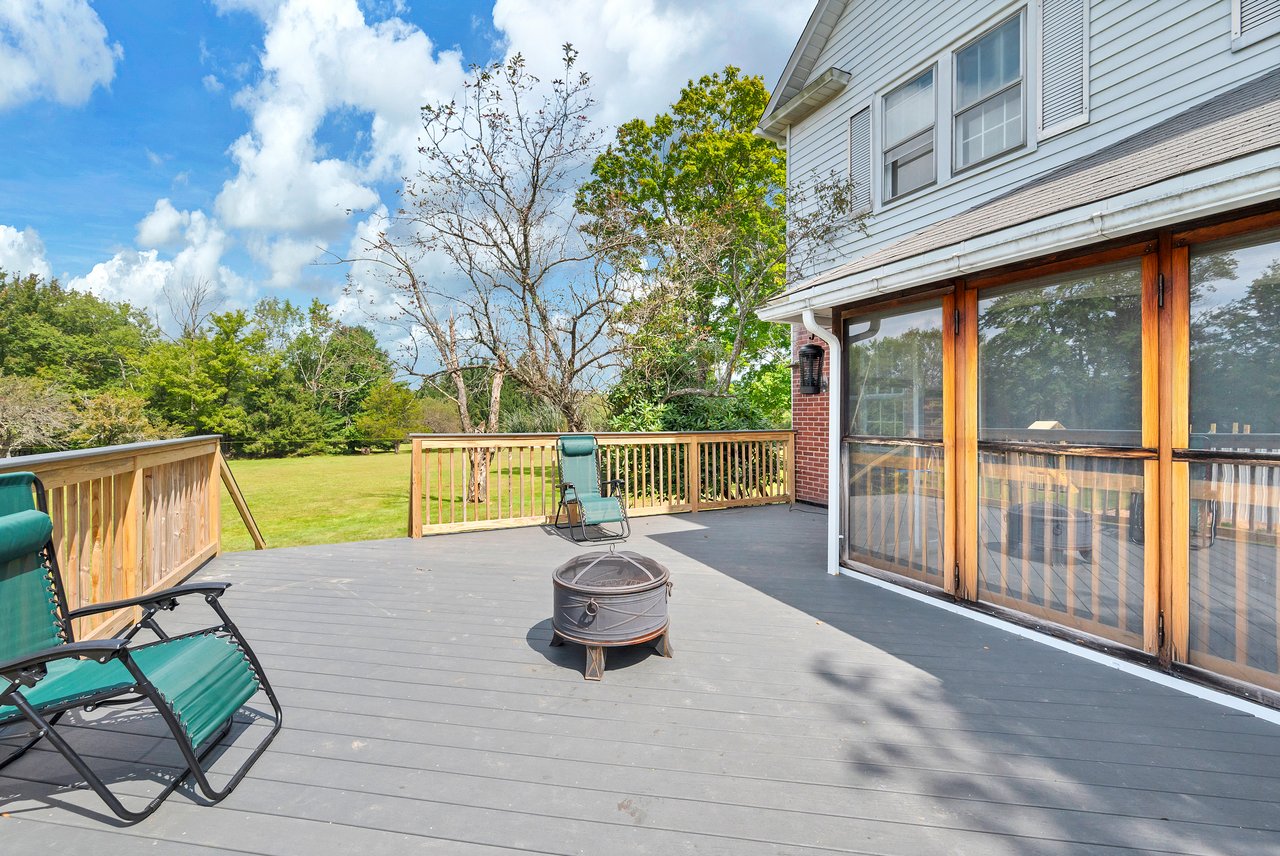
Spacious deck with lounge chairs and a fire pit beside a screened porch, overlooking a green lawn.
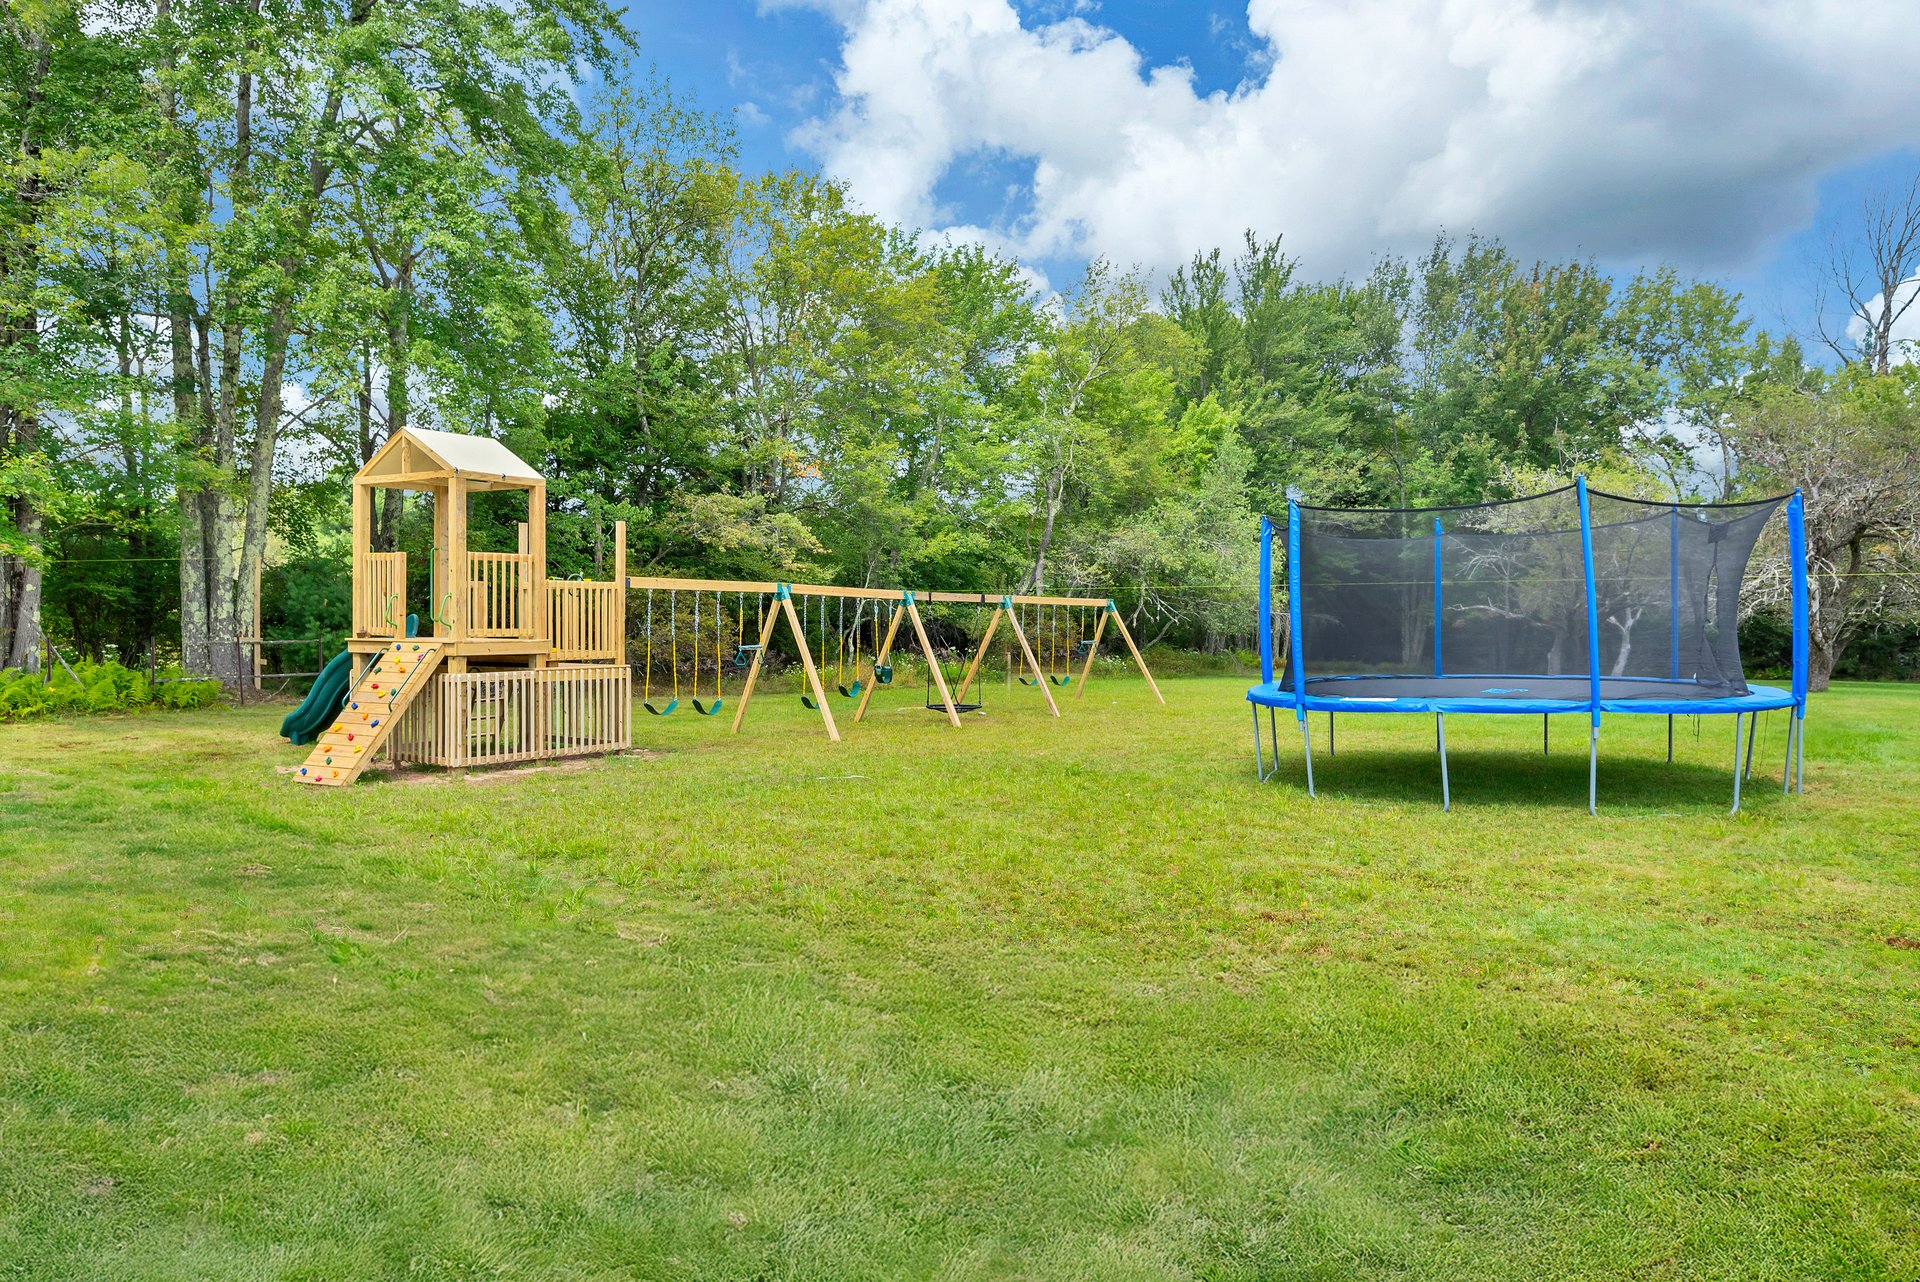
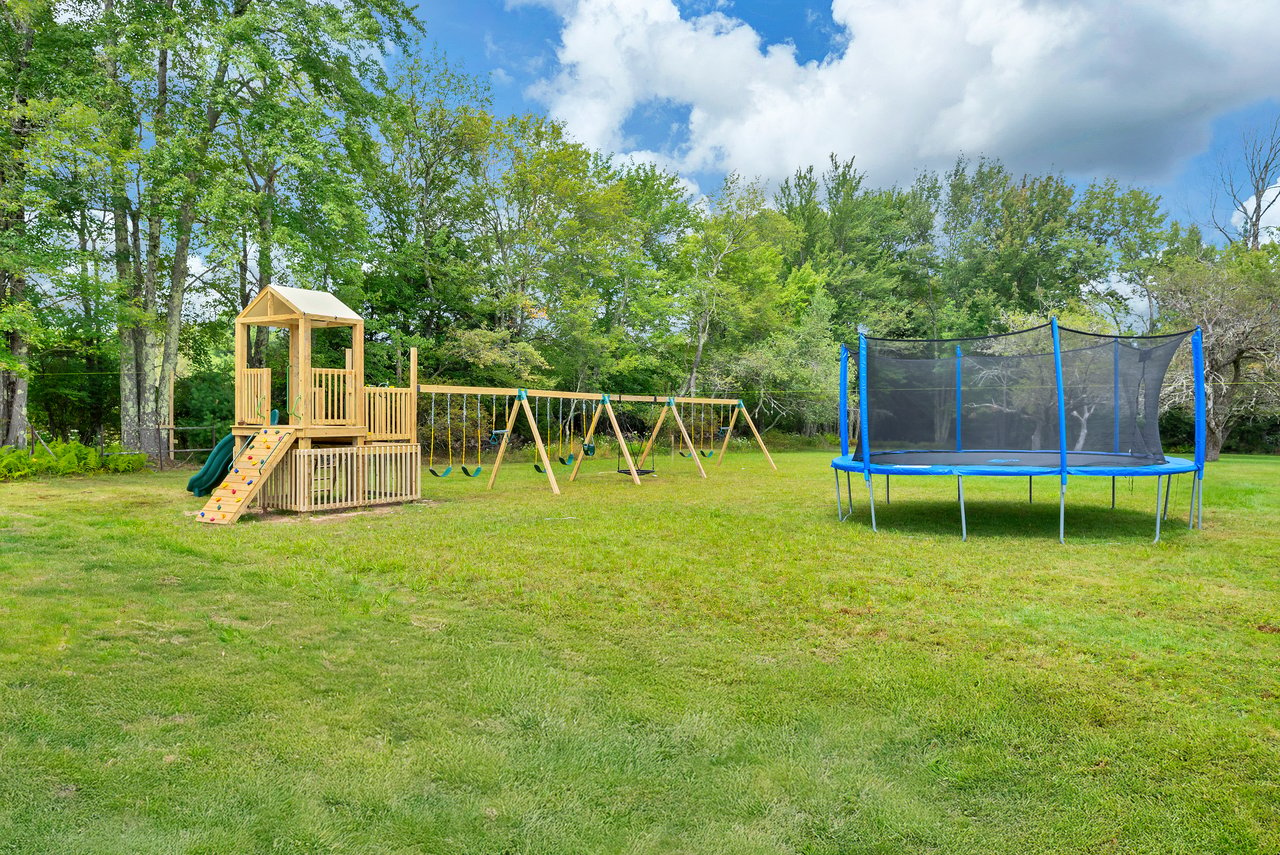
Grassy backyard with a wooden playset, swings, and a safety-netted trampoline.
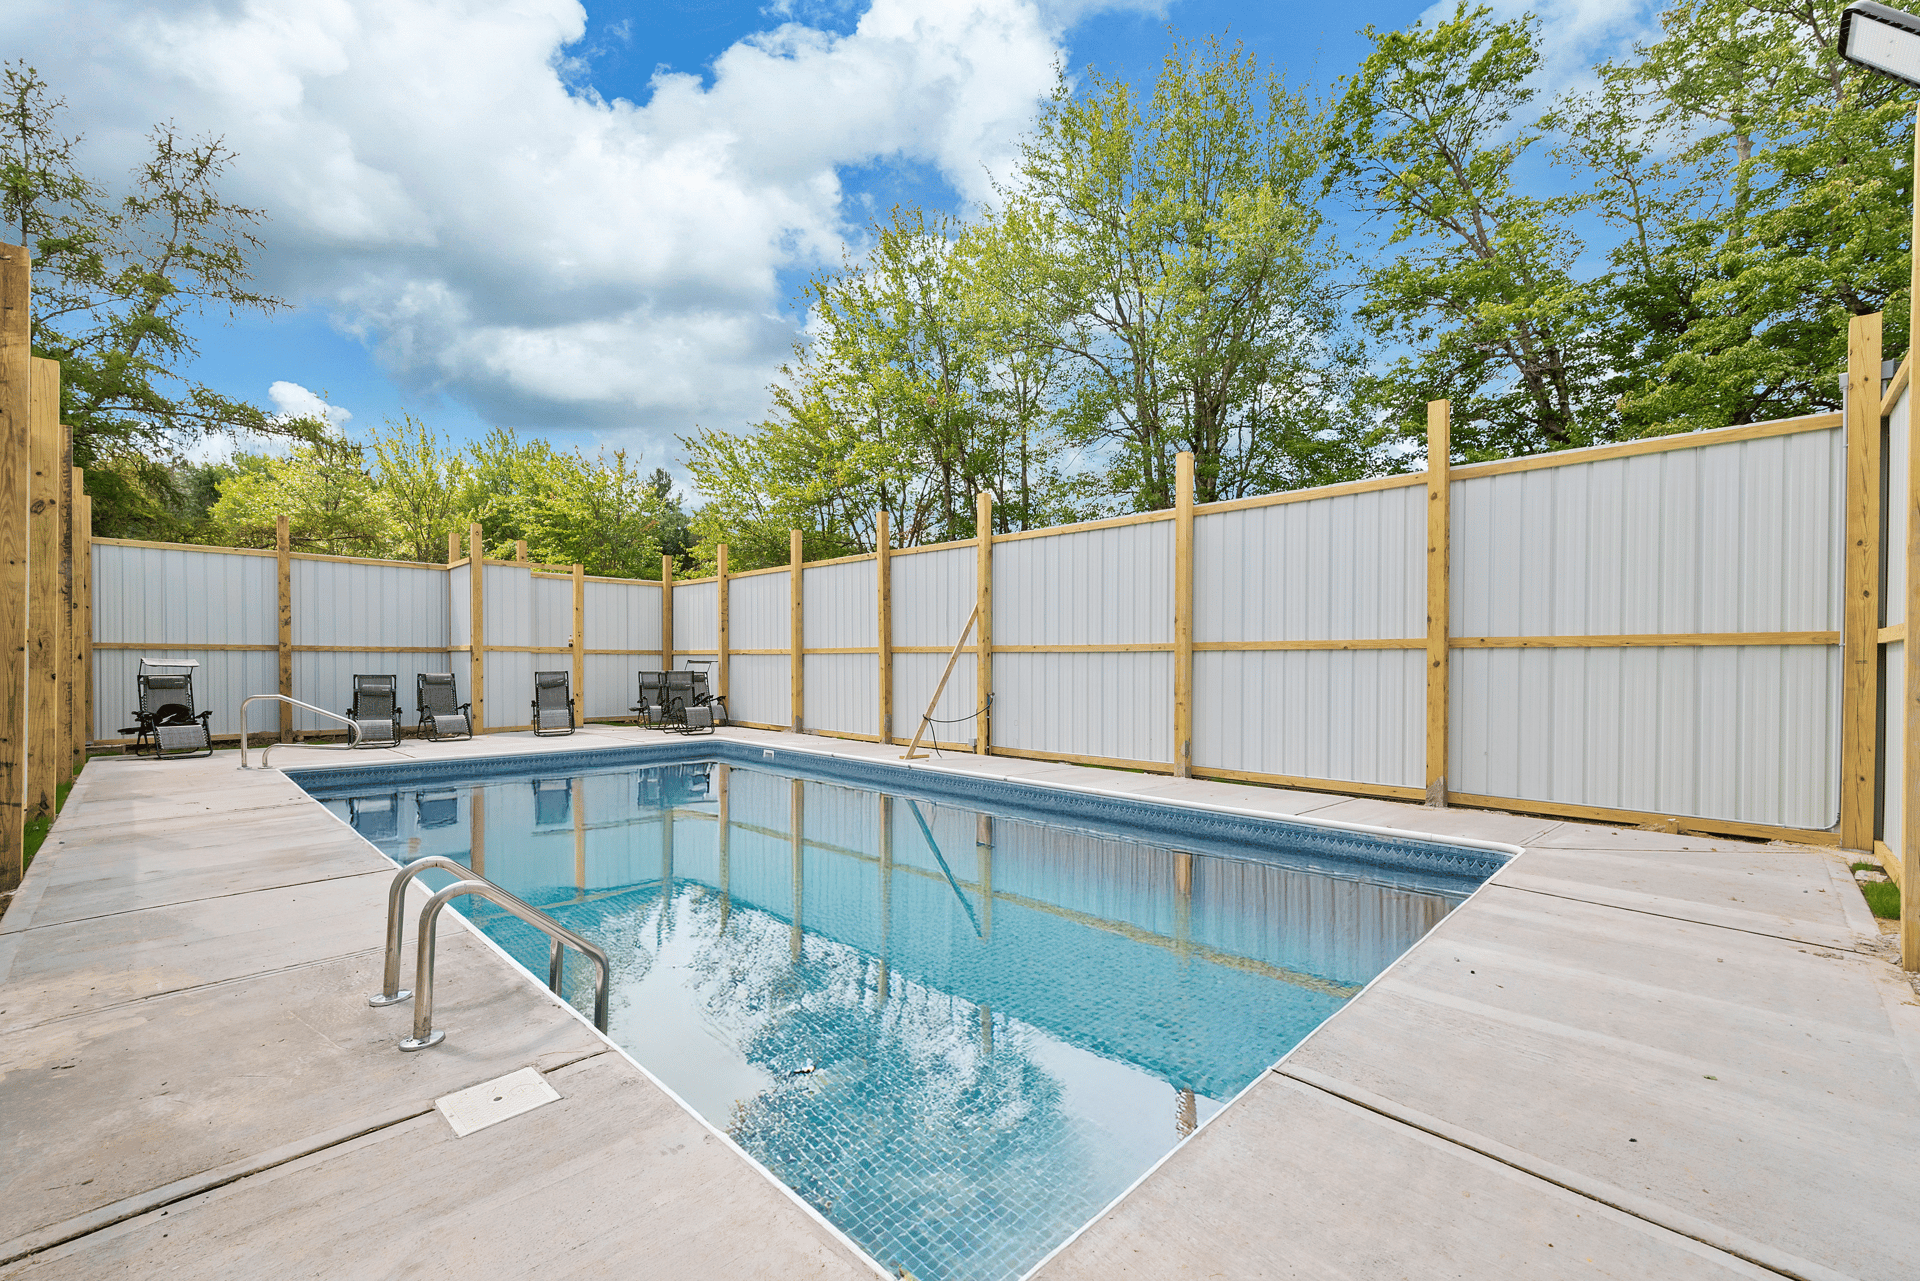
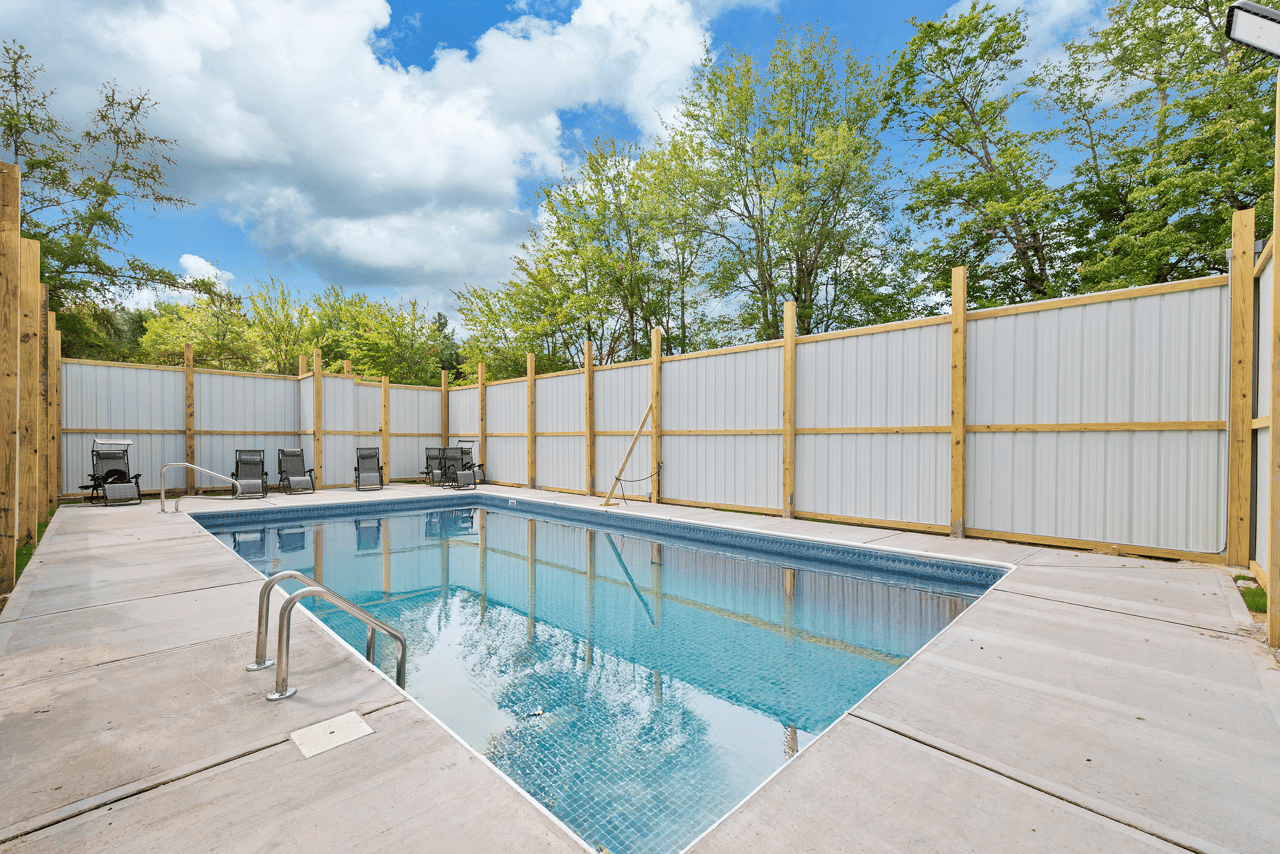
Outdoor swimming pool with lounge chairs beside a tall white privacy fence.
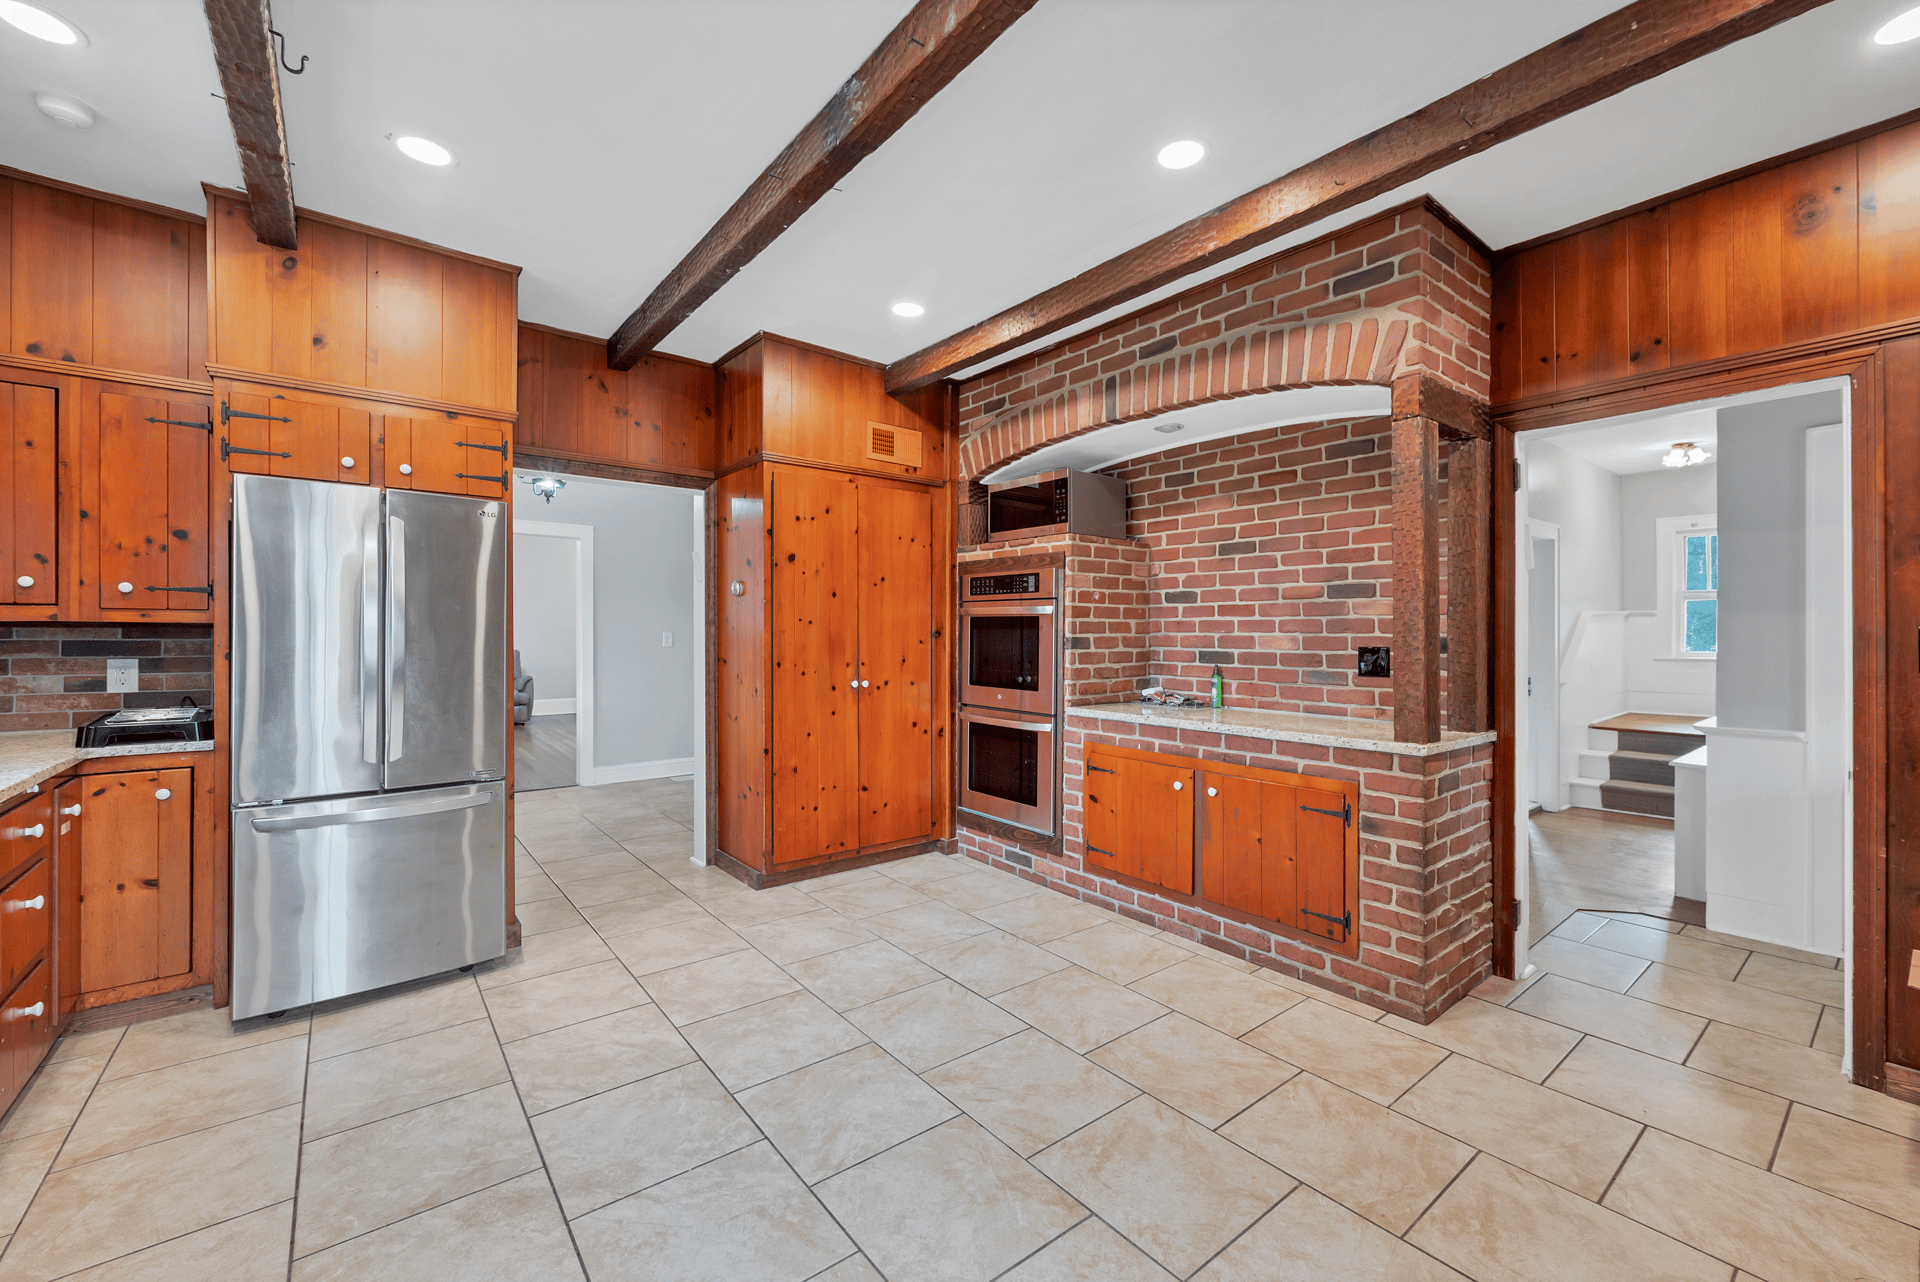
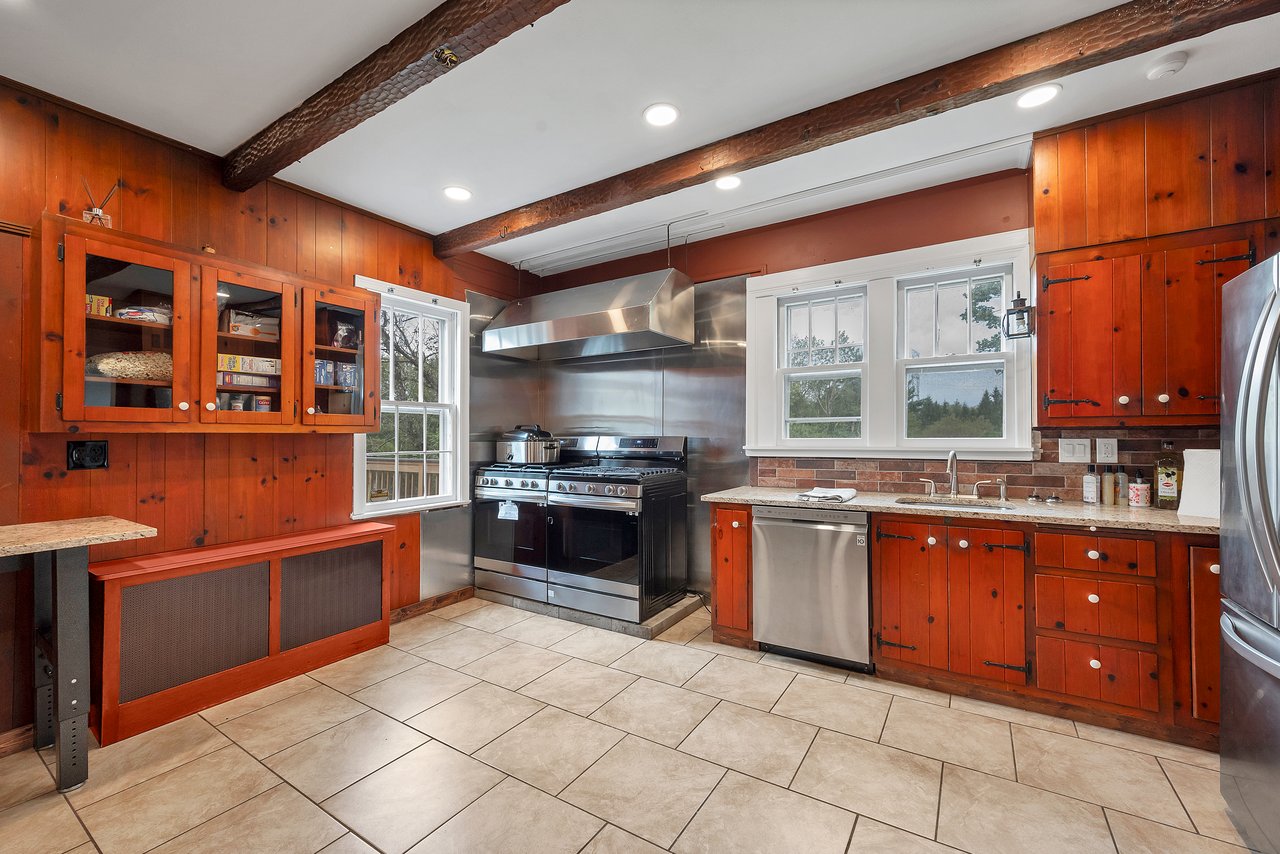
Kitchen with wood cabinetry, exposed ceiling beams, and a brick cooking alcove.
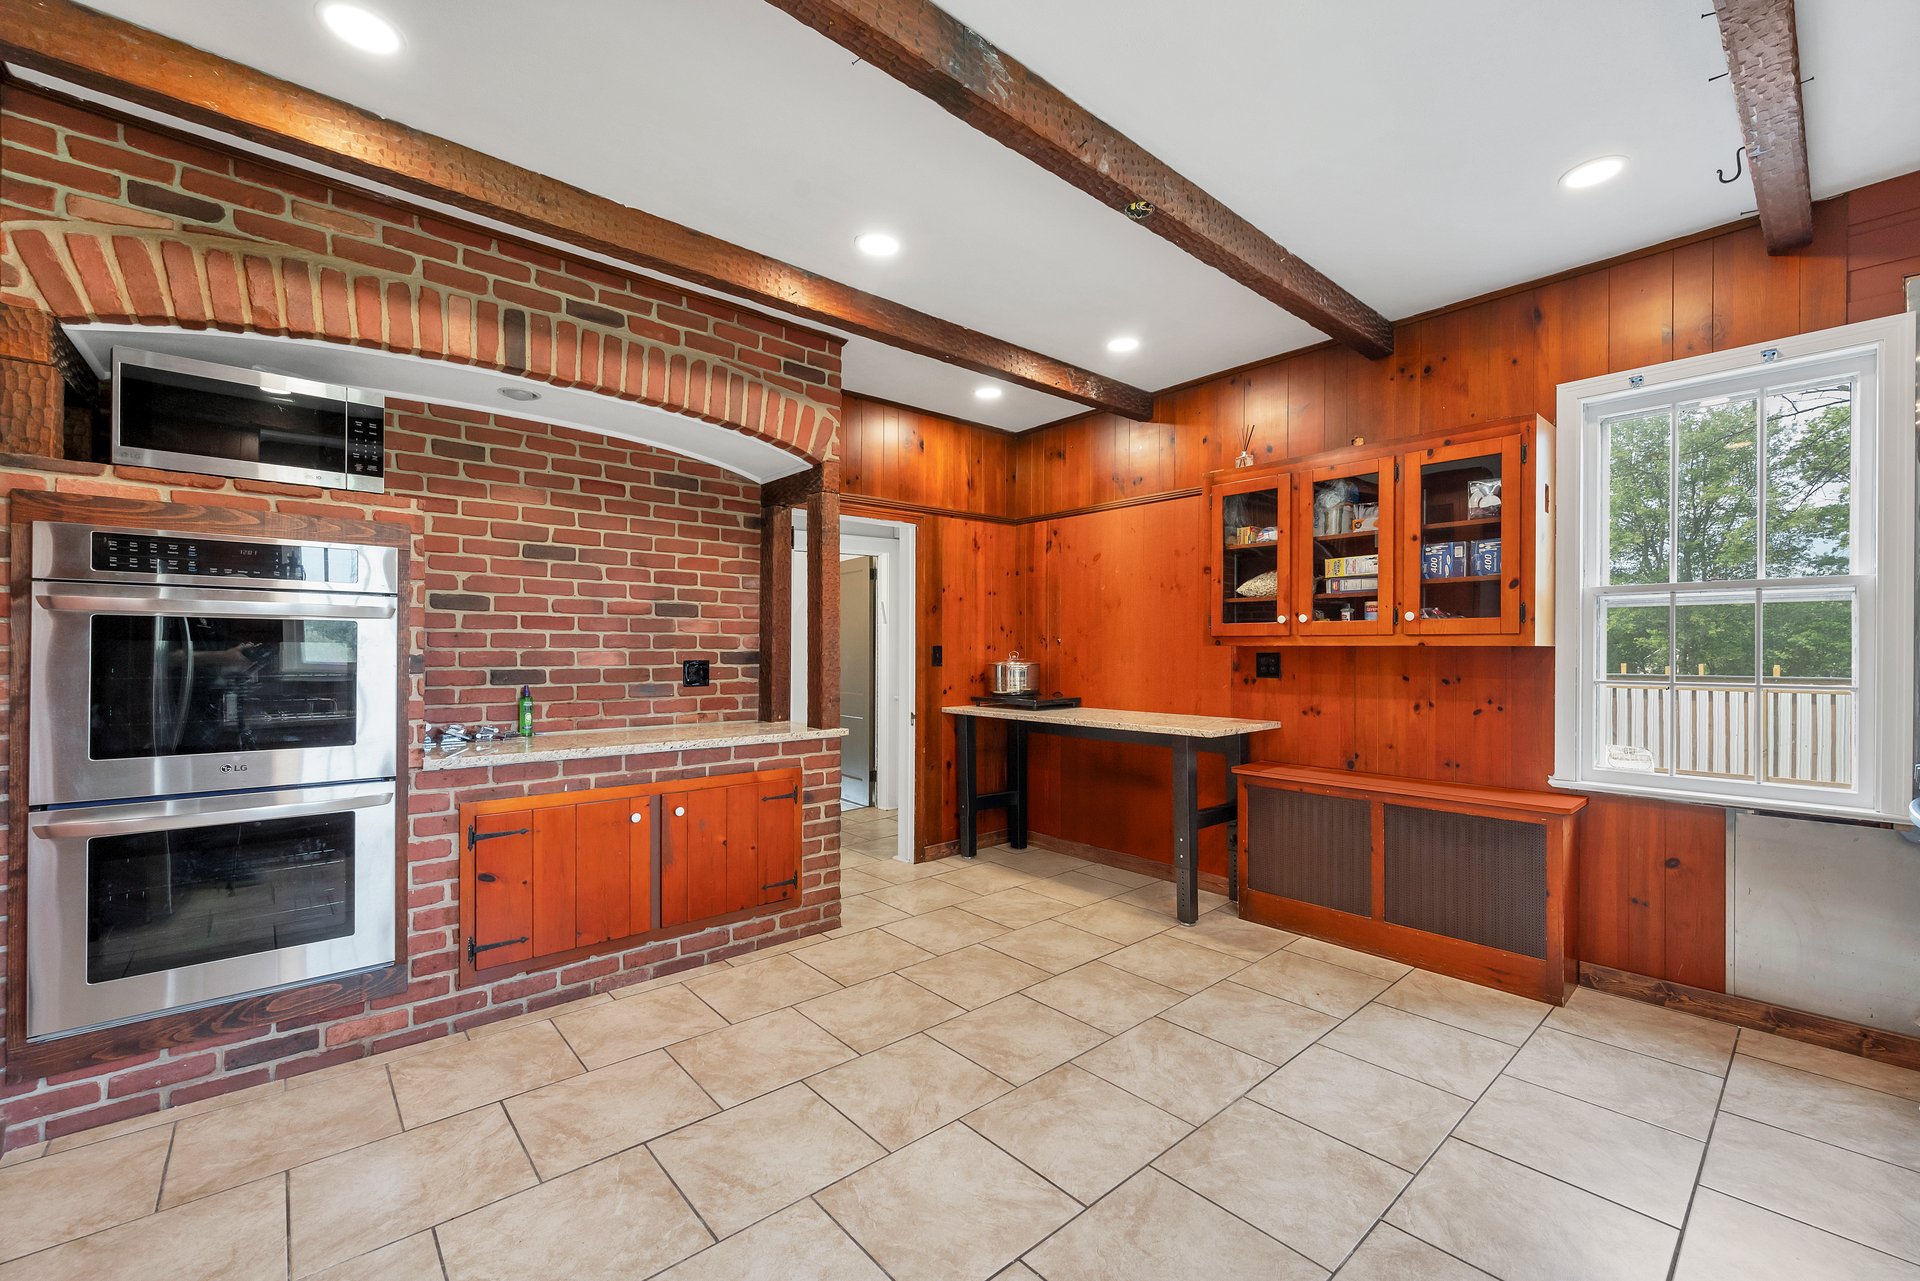
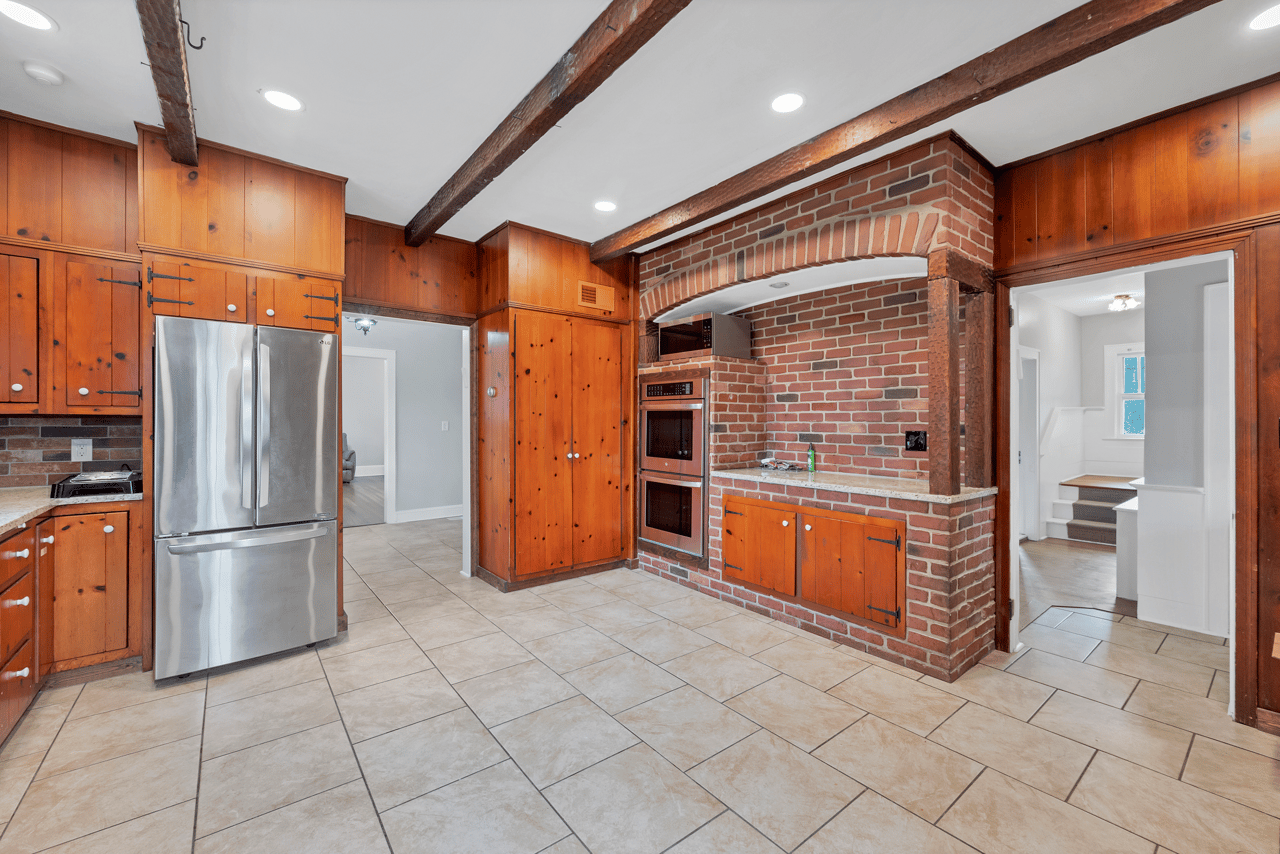
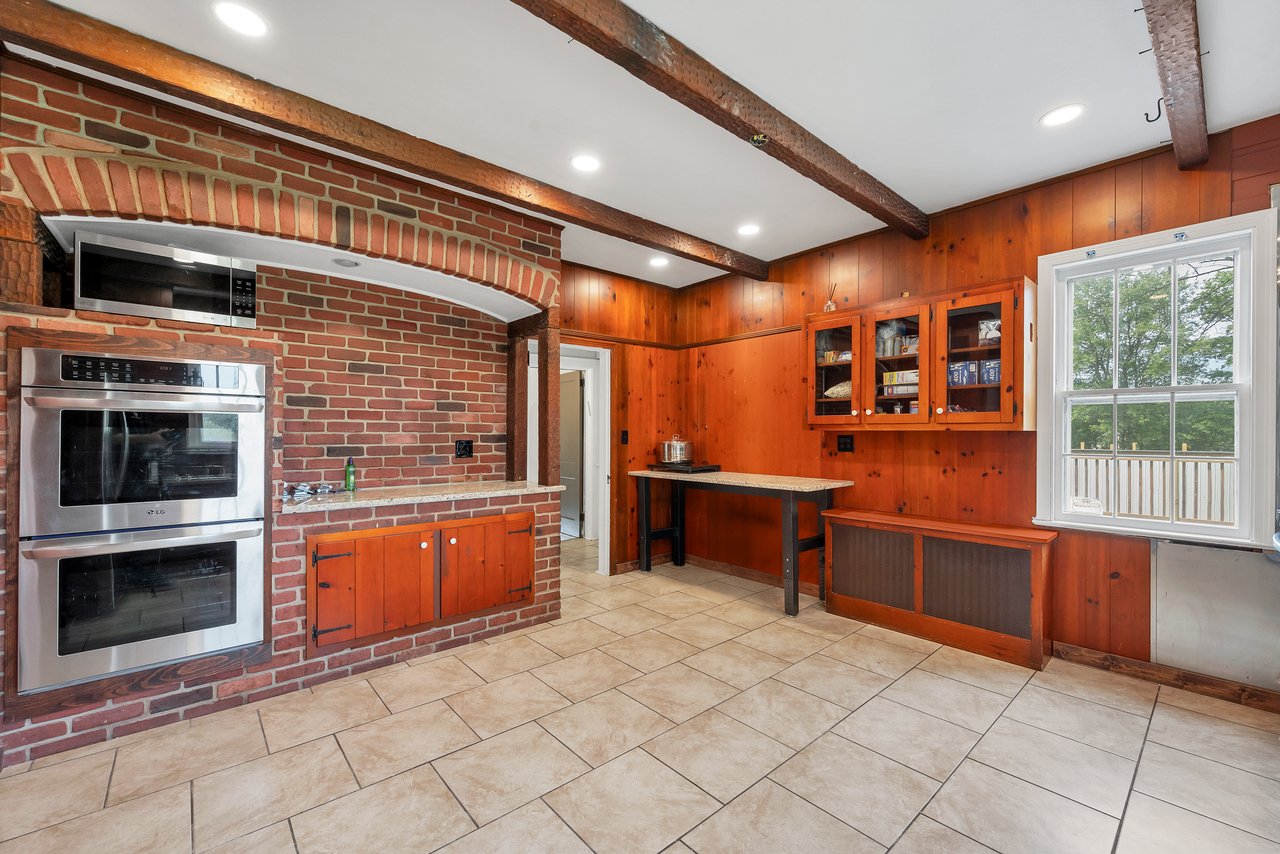
Kitchen with brick oven surround, stainless steel double ovens, wood-paneled walls, and exposed ceiling beams.
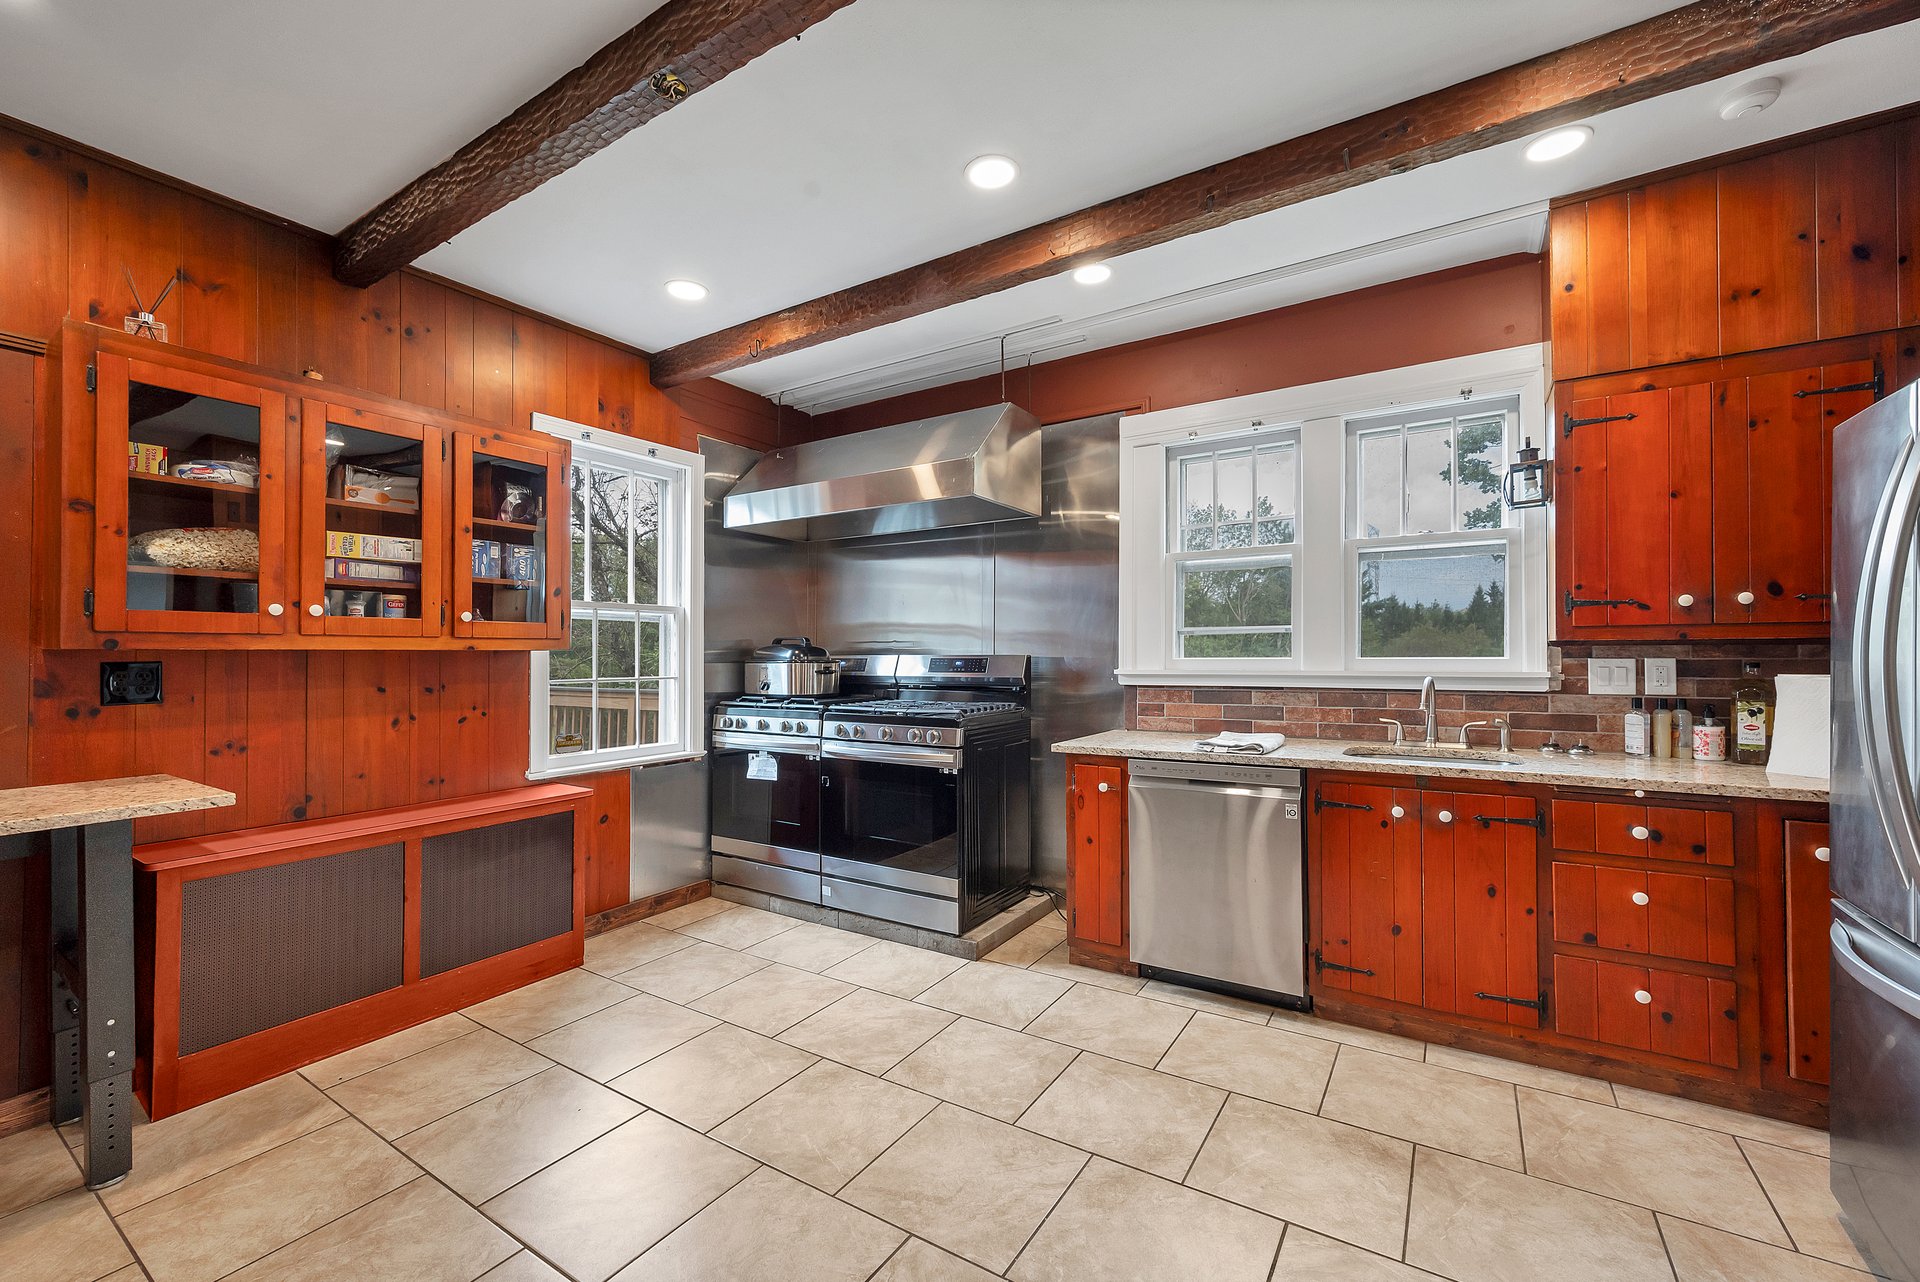
Kitchen with wood cabinetry, exposed beams, and a stainless-steel commercial-style range.
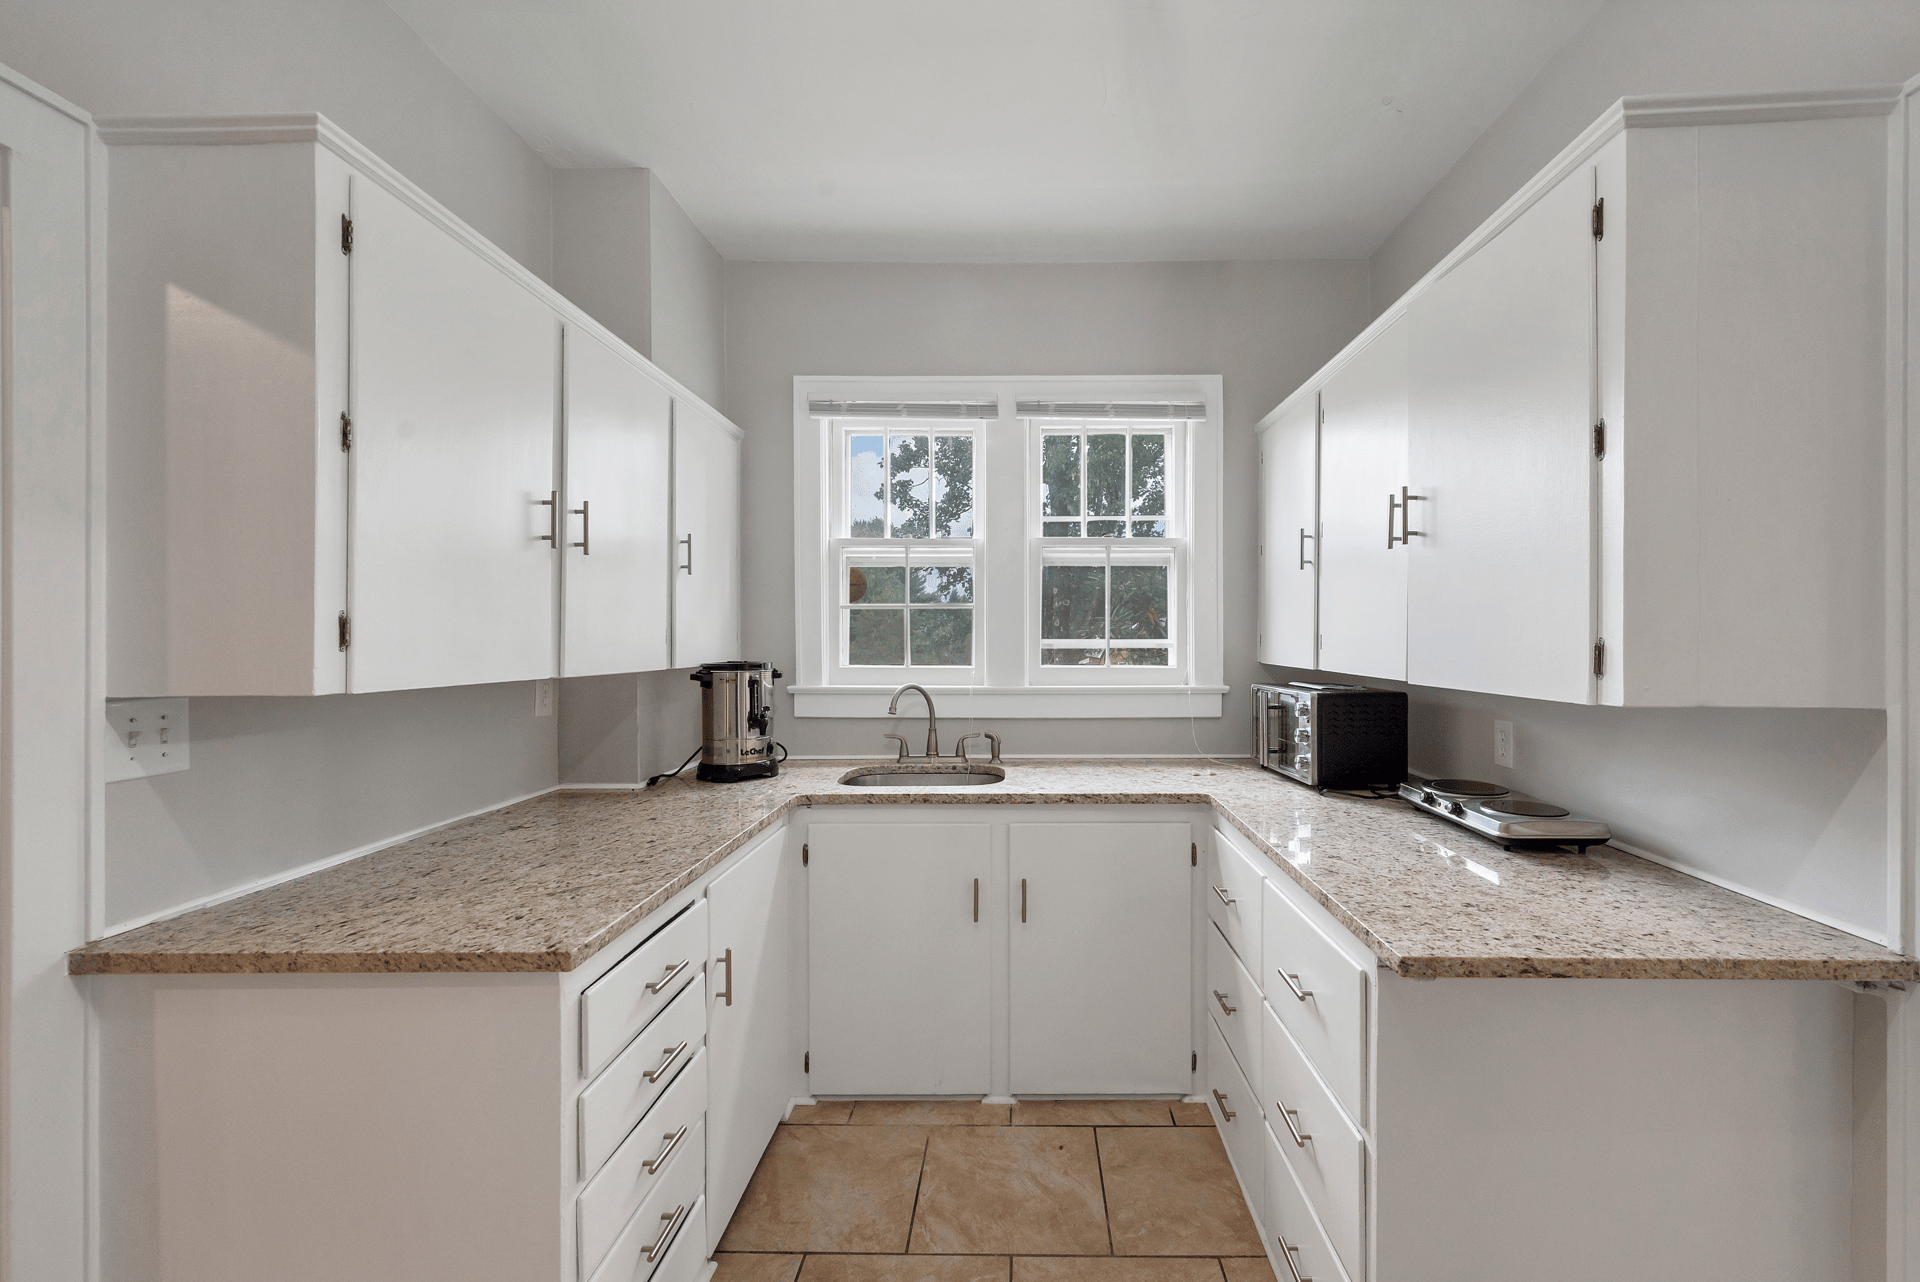
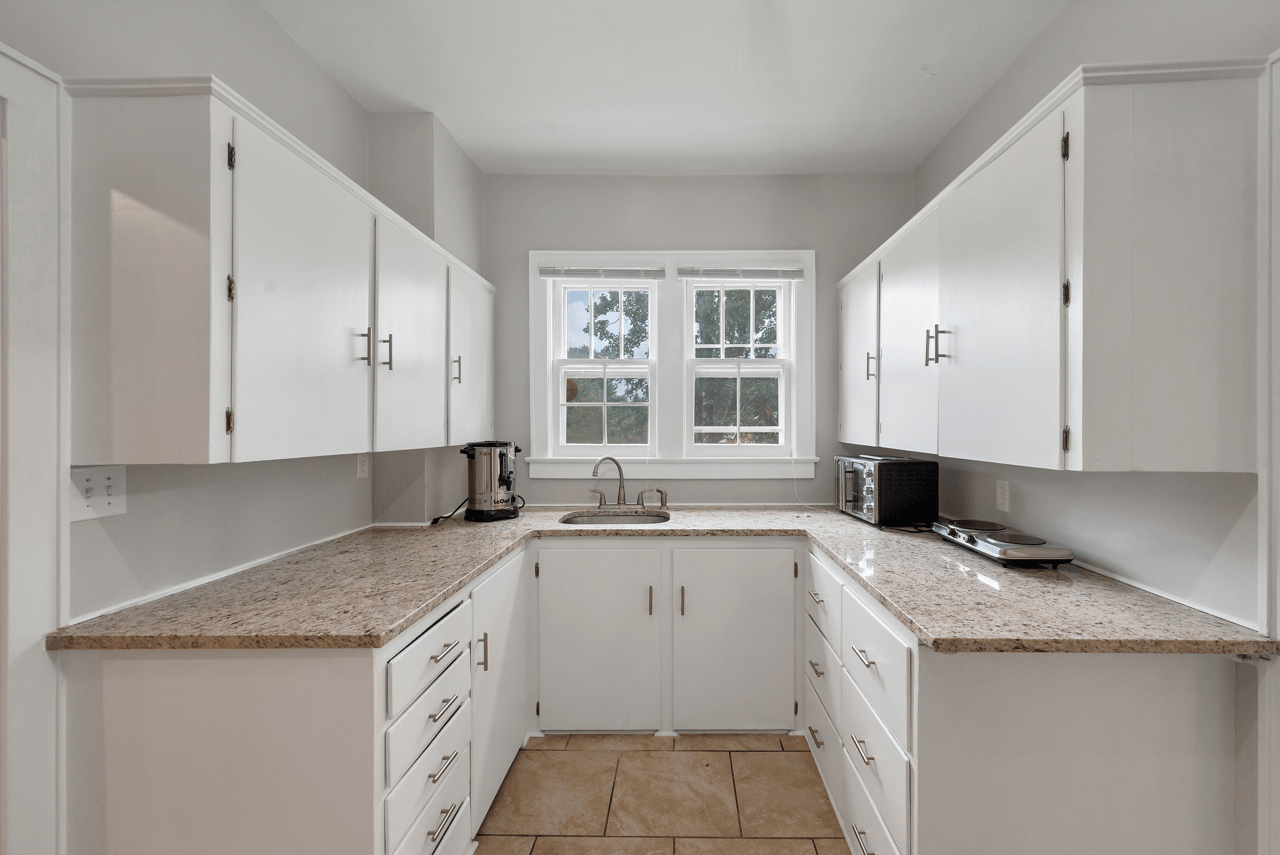
Kitchen with white cabinets, granite counters, and a double window above the sink.
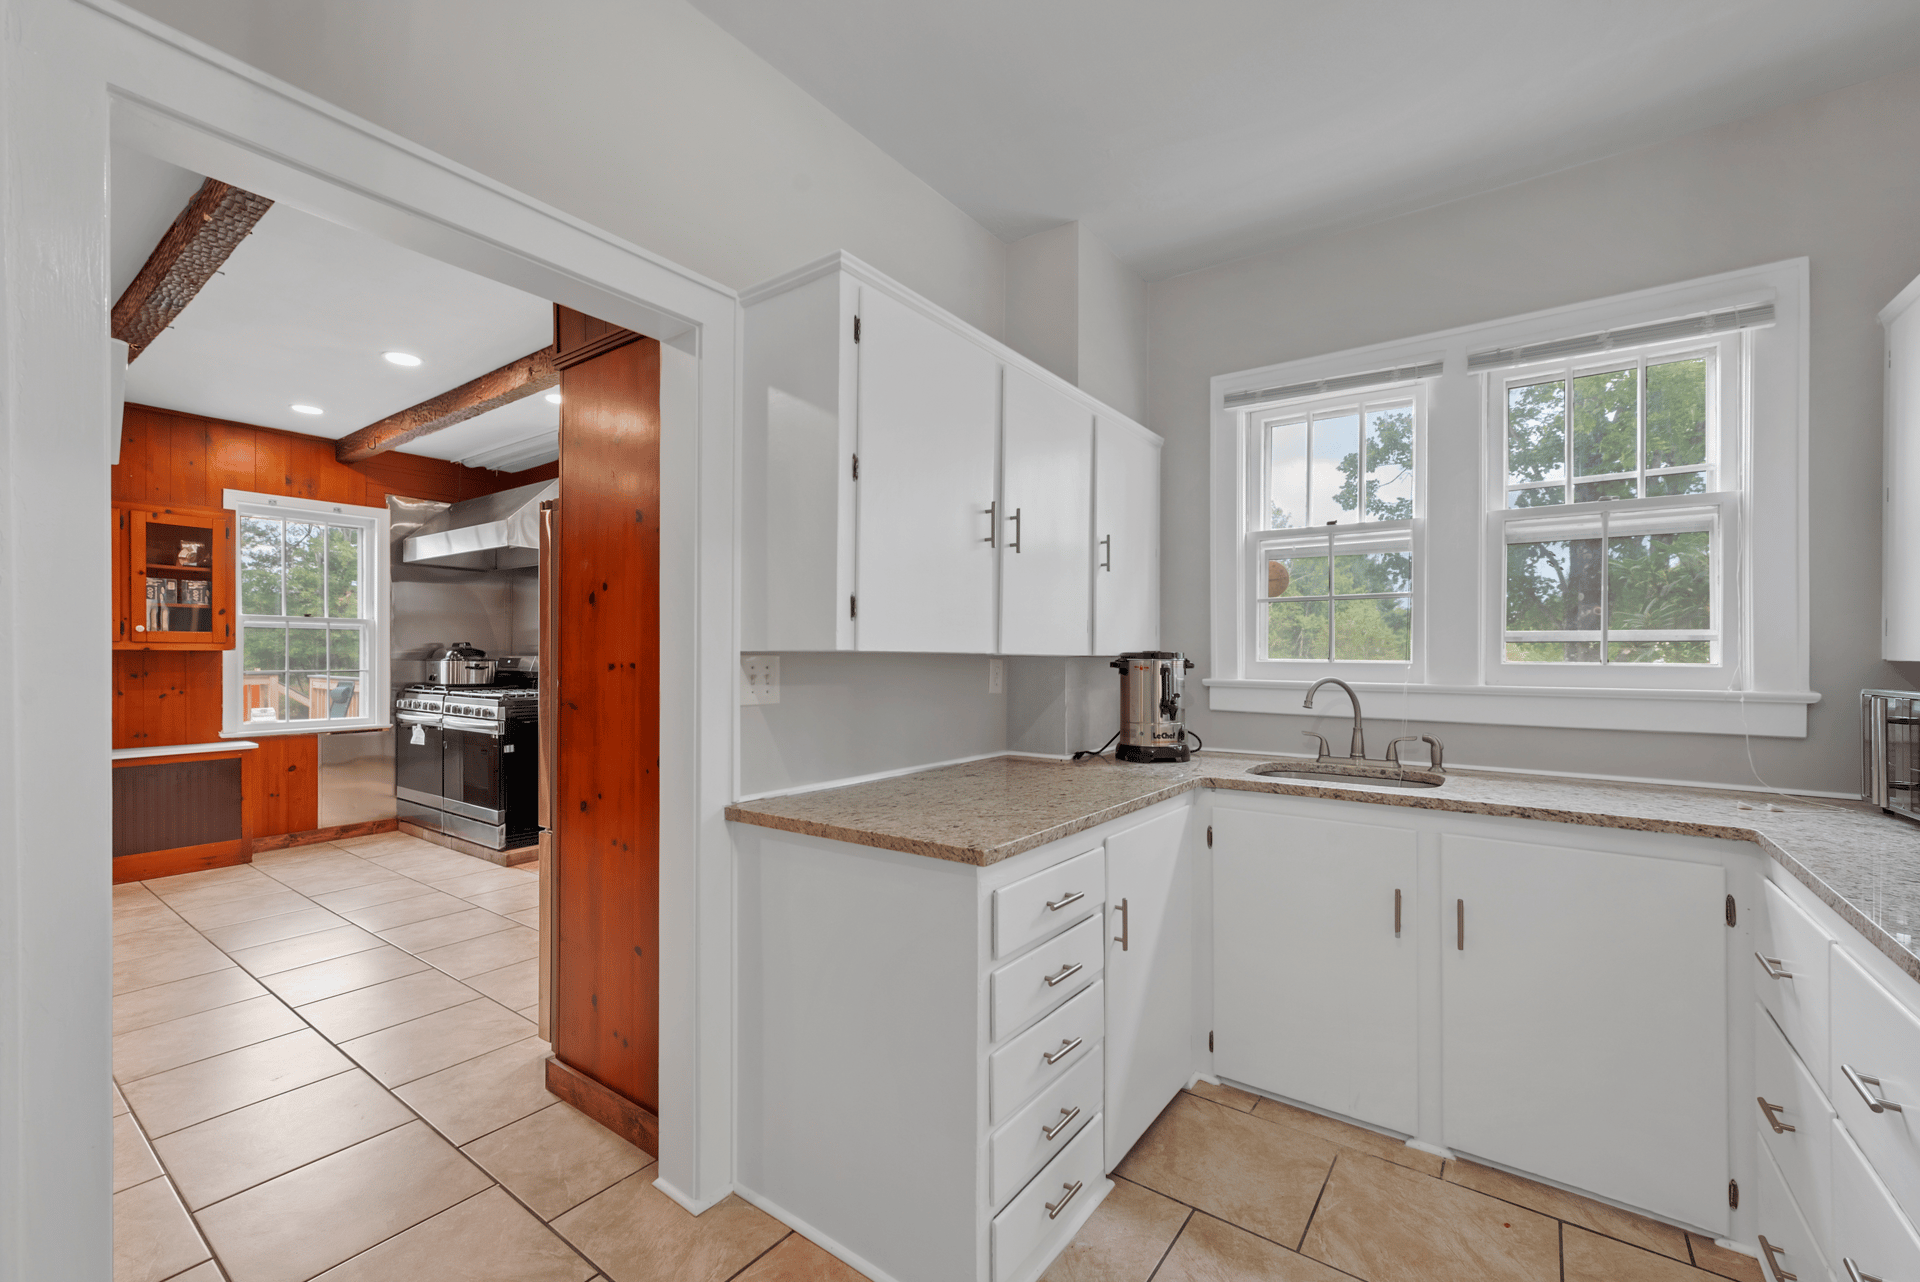
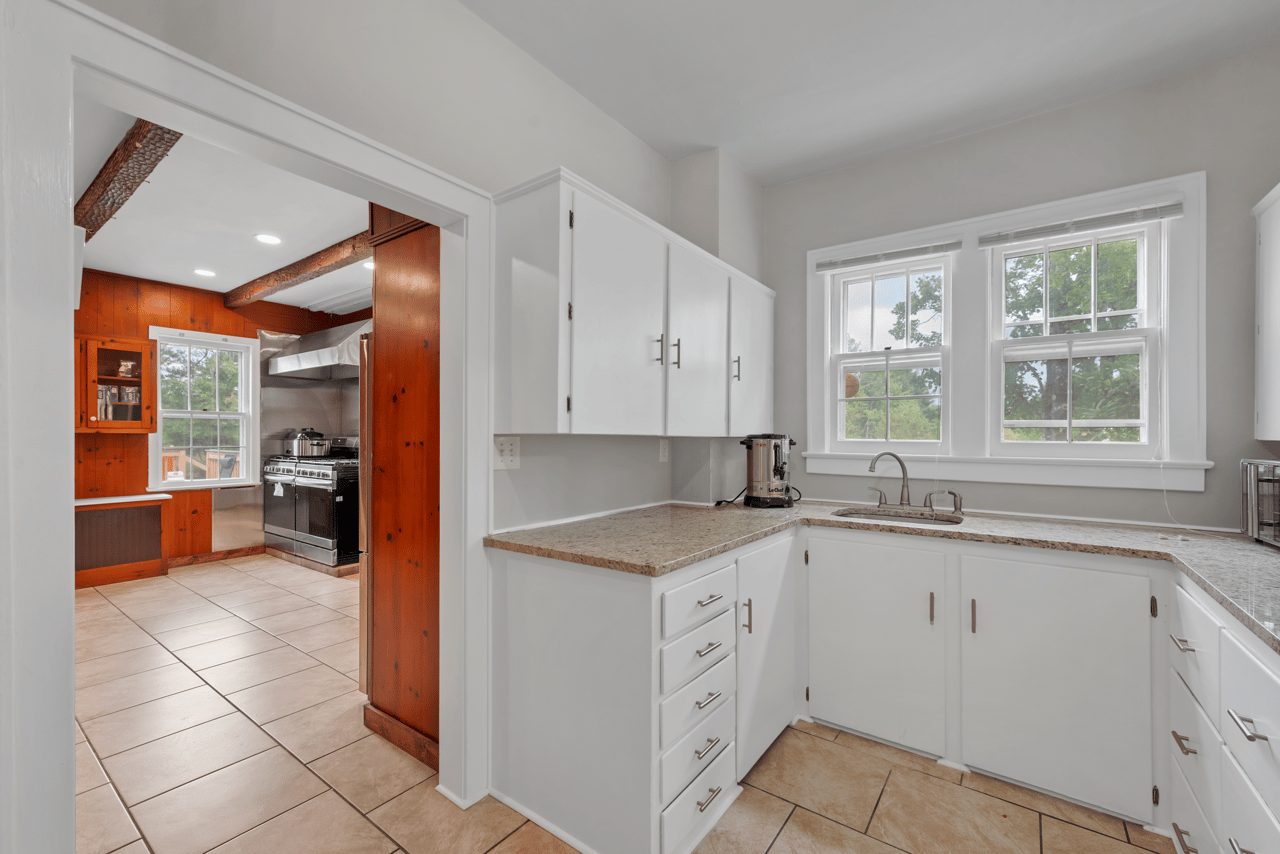
Kitchen with white cabinets and a double sink, opening onto a wood-paneled kitchen with a stainless-steel range.
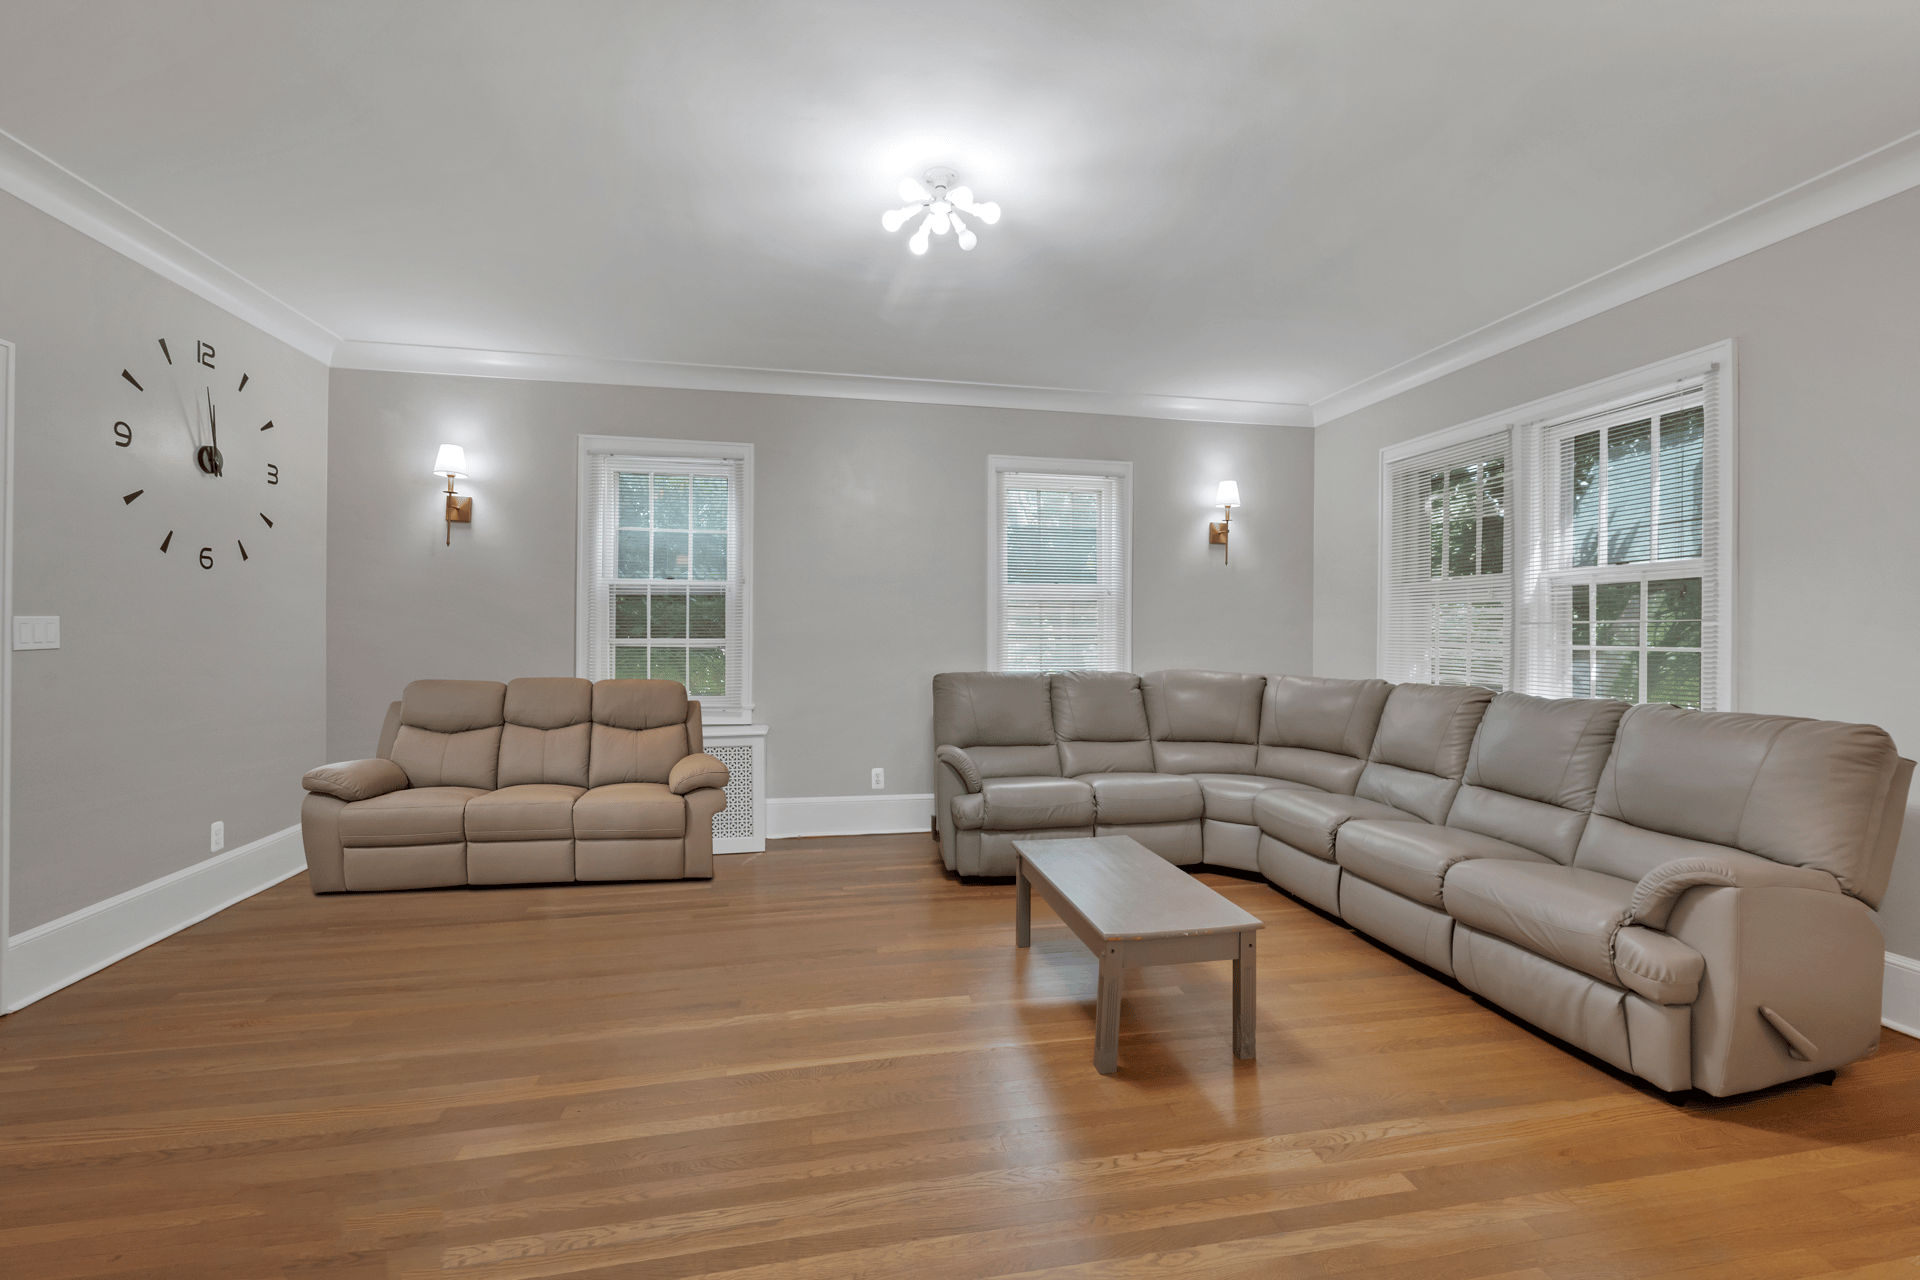
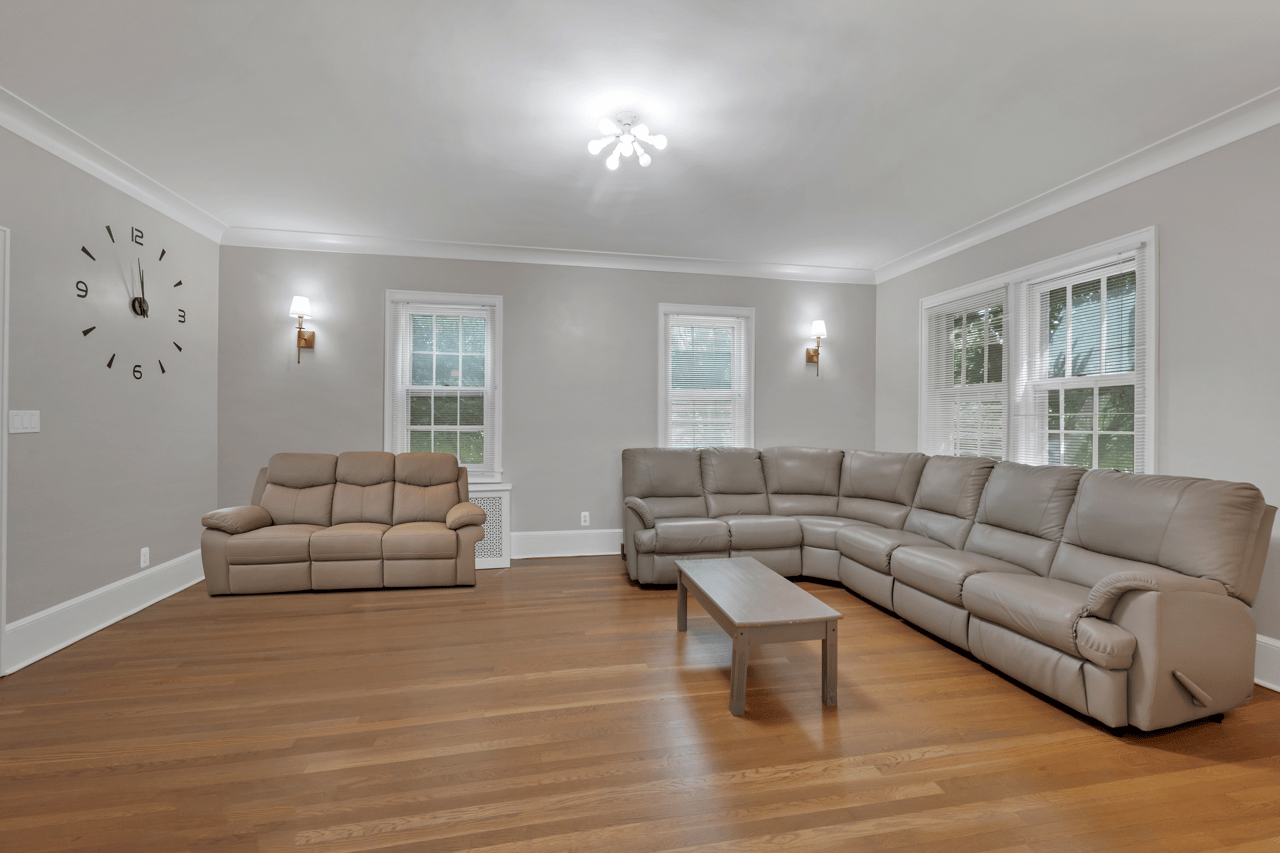
Furnished living room with hardwood floors, gray sectional, loveseat, and large windows.
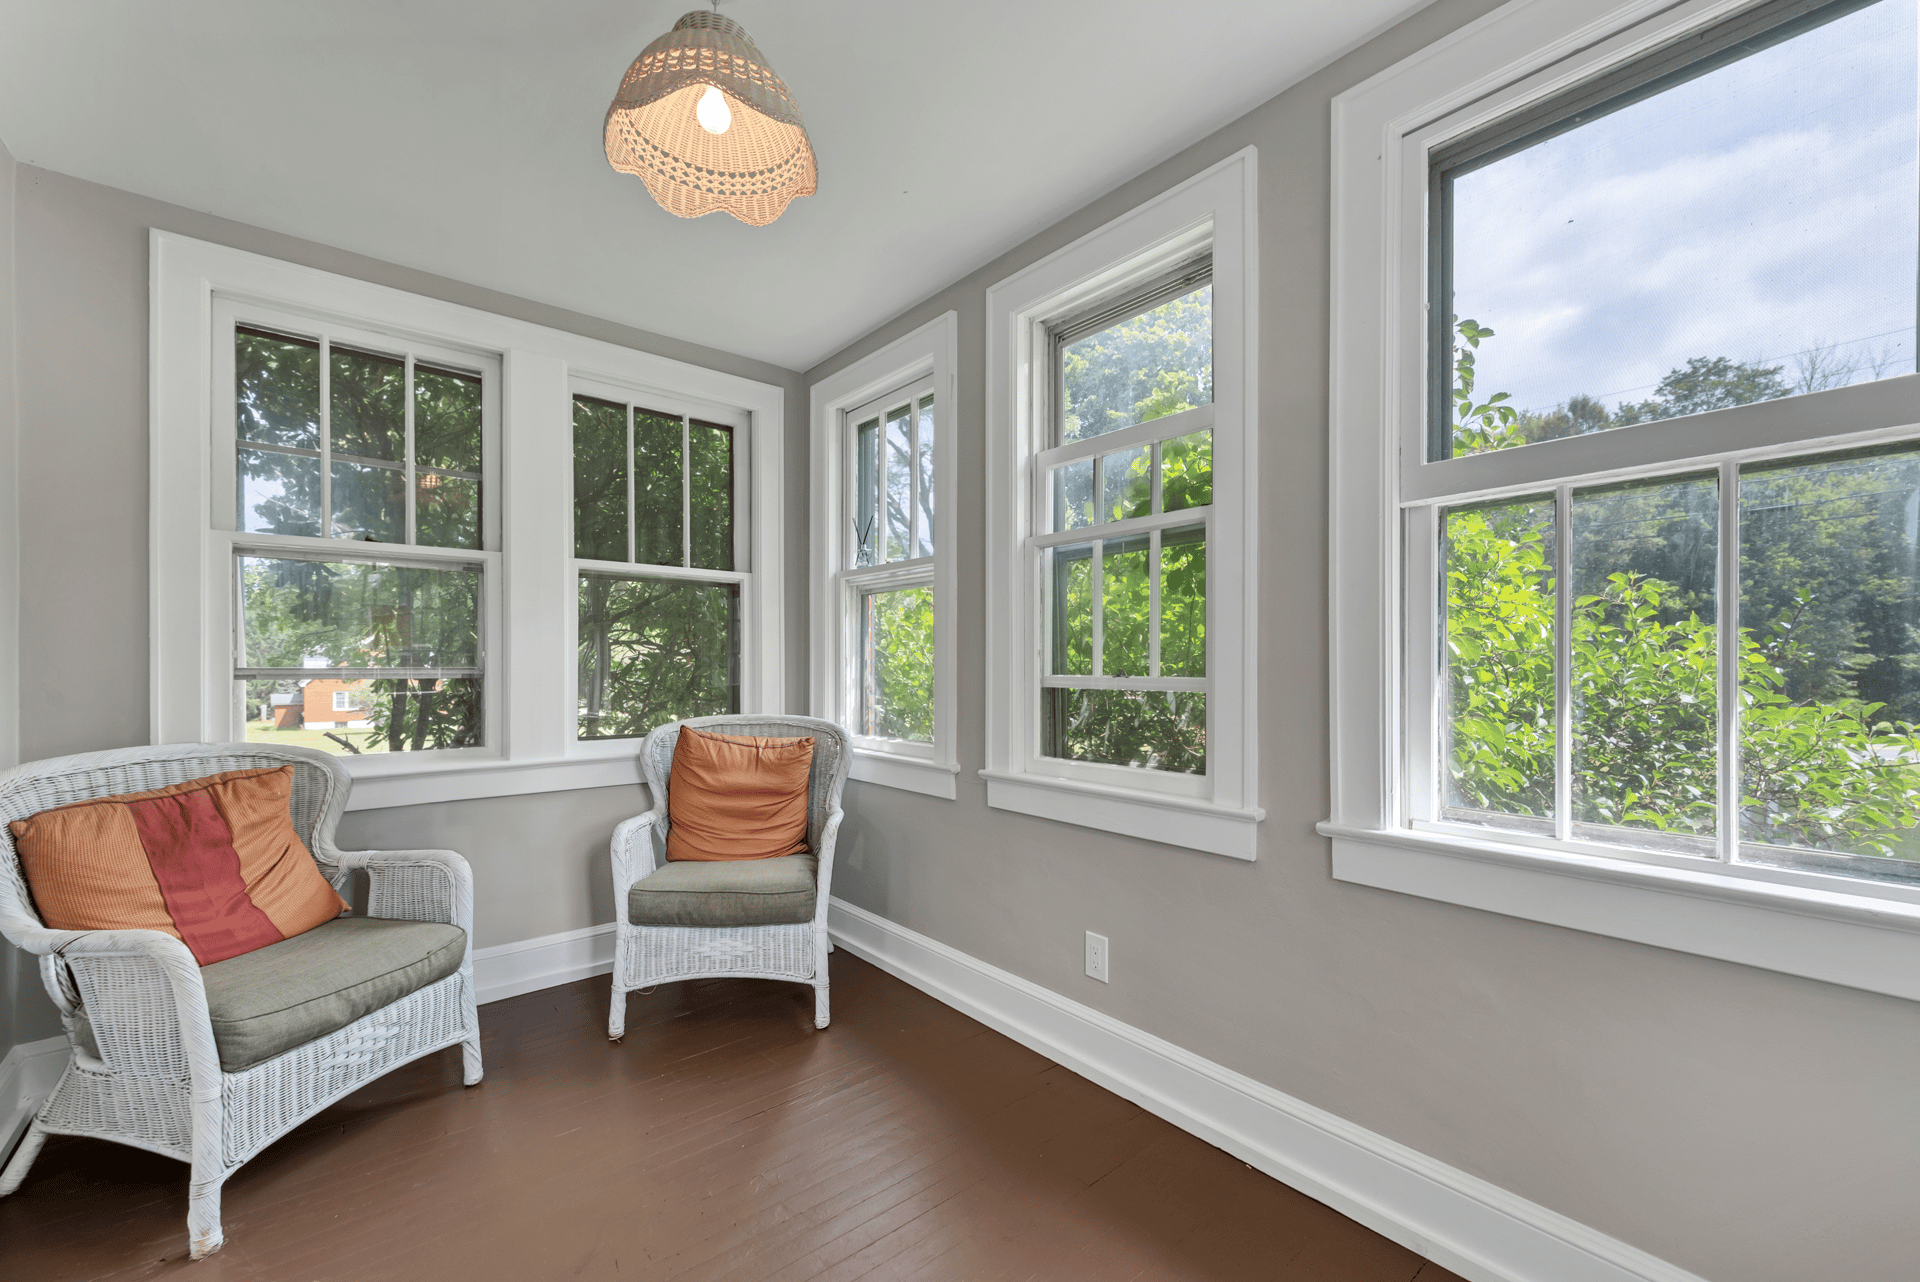
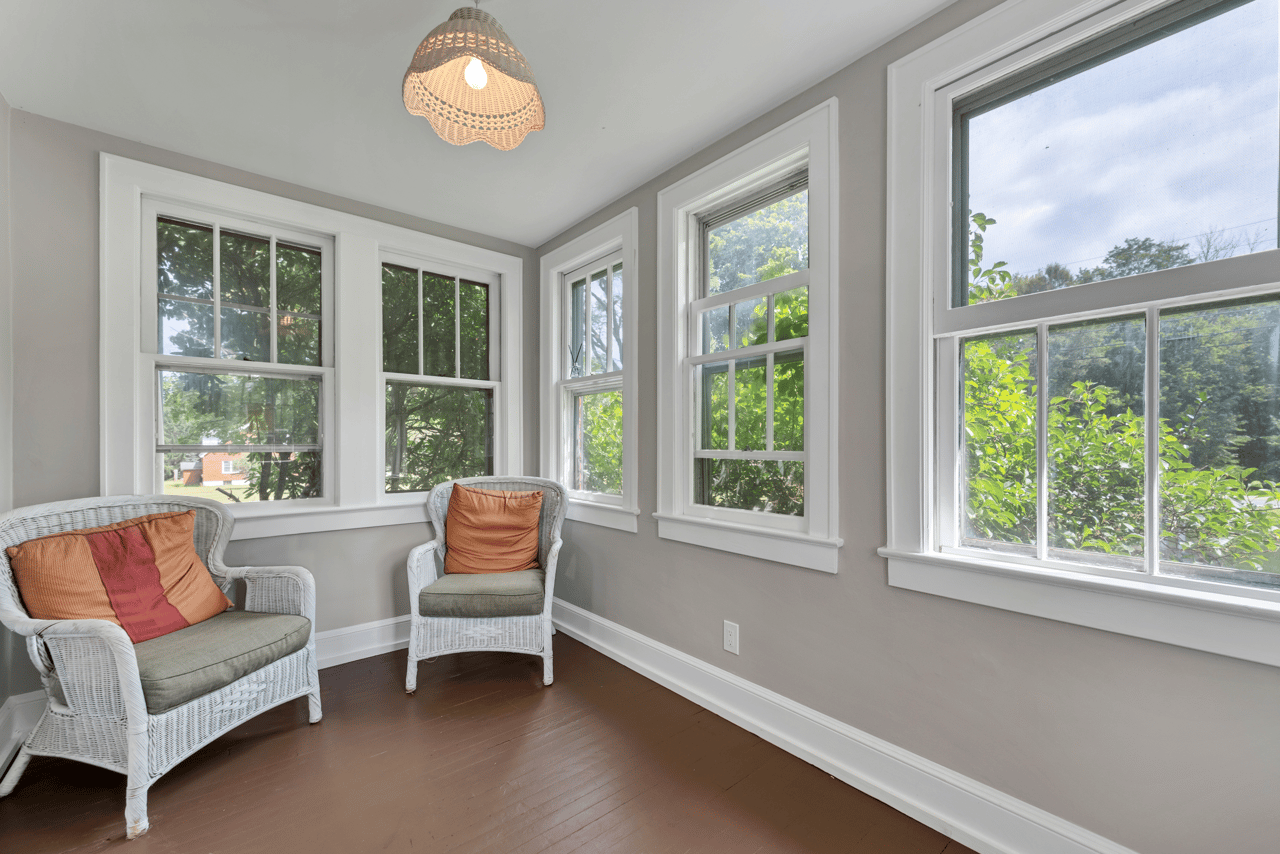
Bright sitting area with white-trimmed windows, wicker chairs, and leafy views.
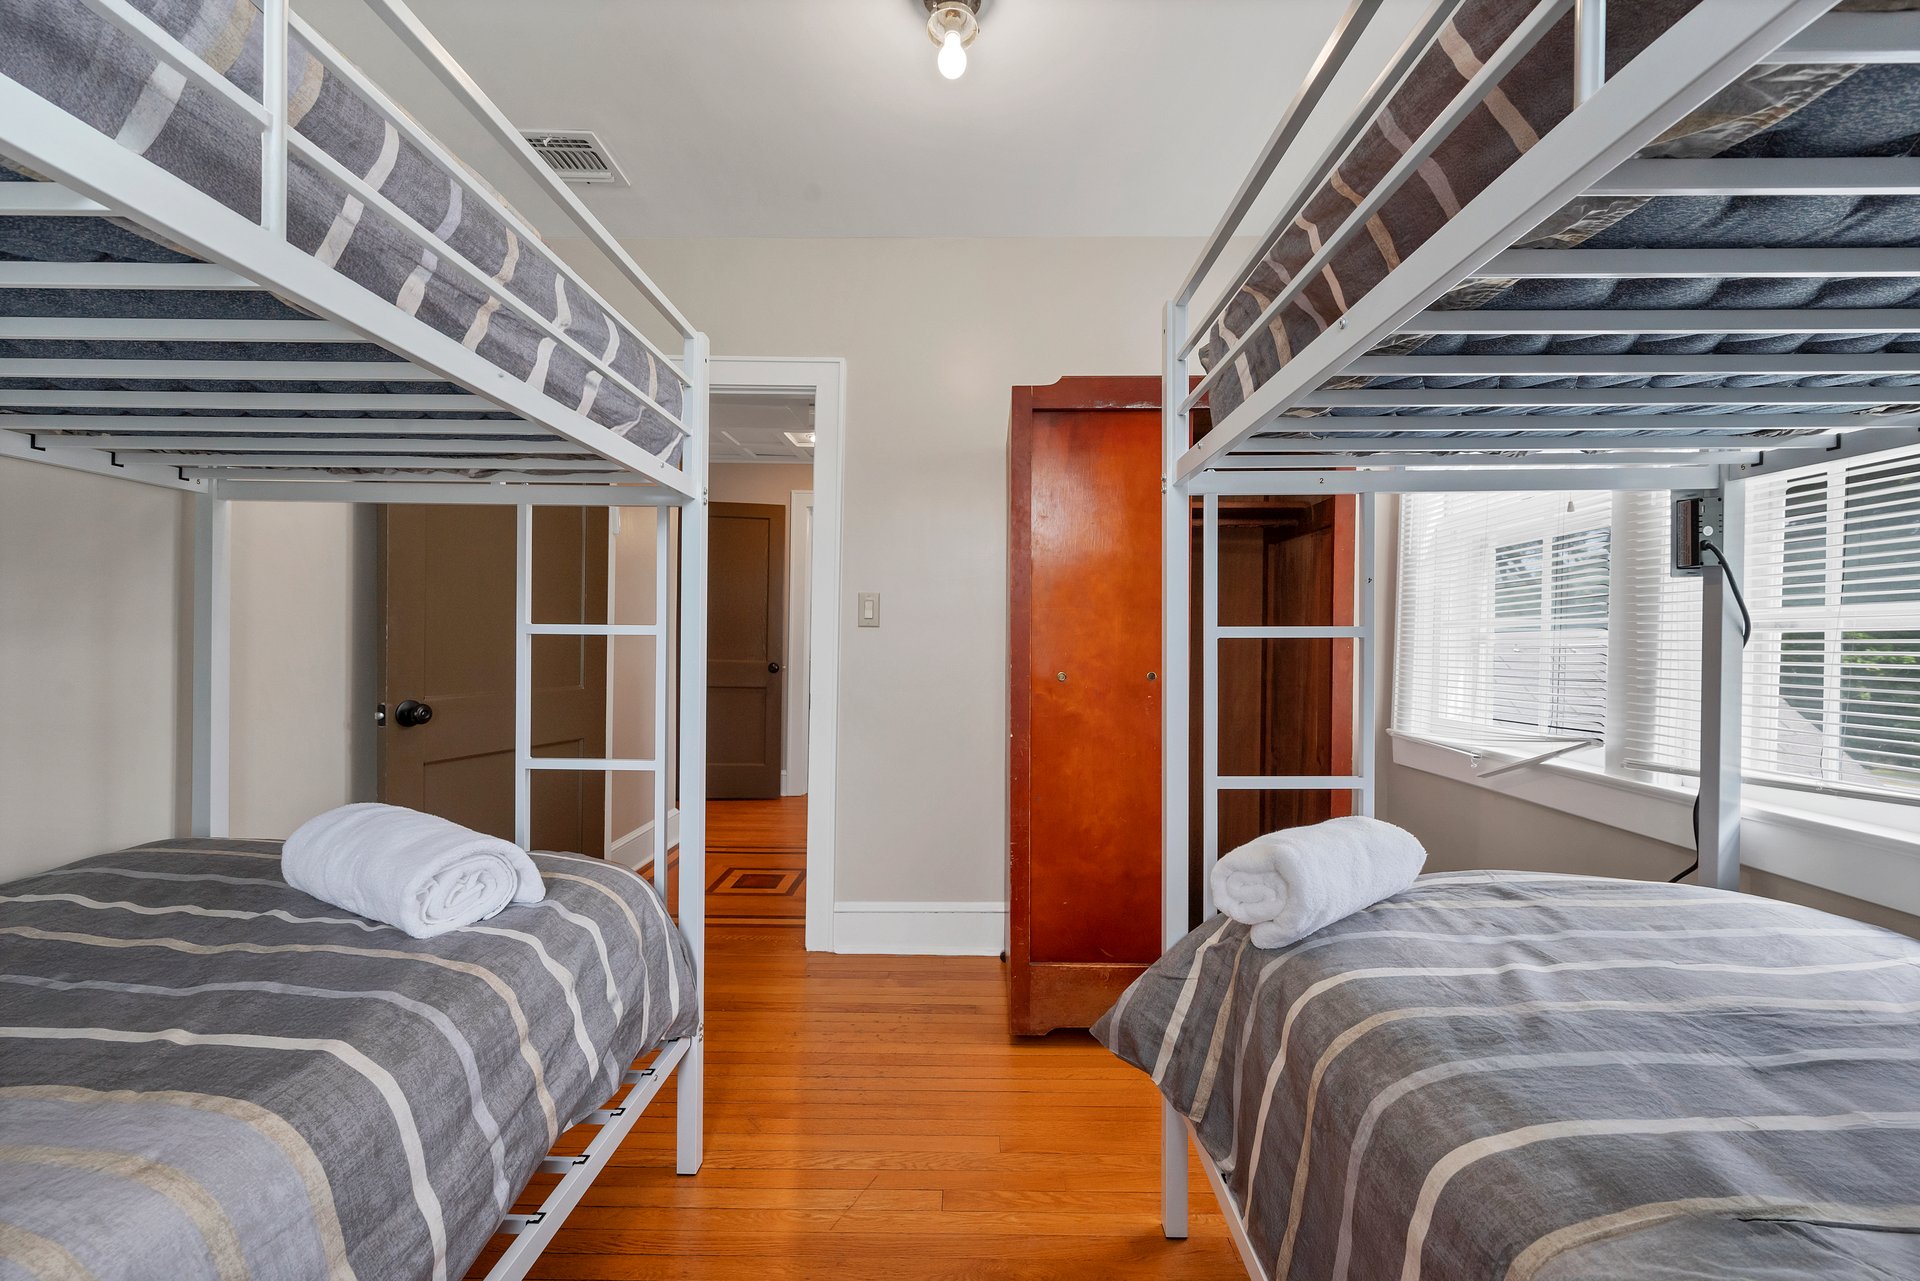
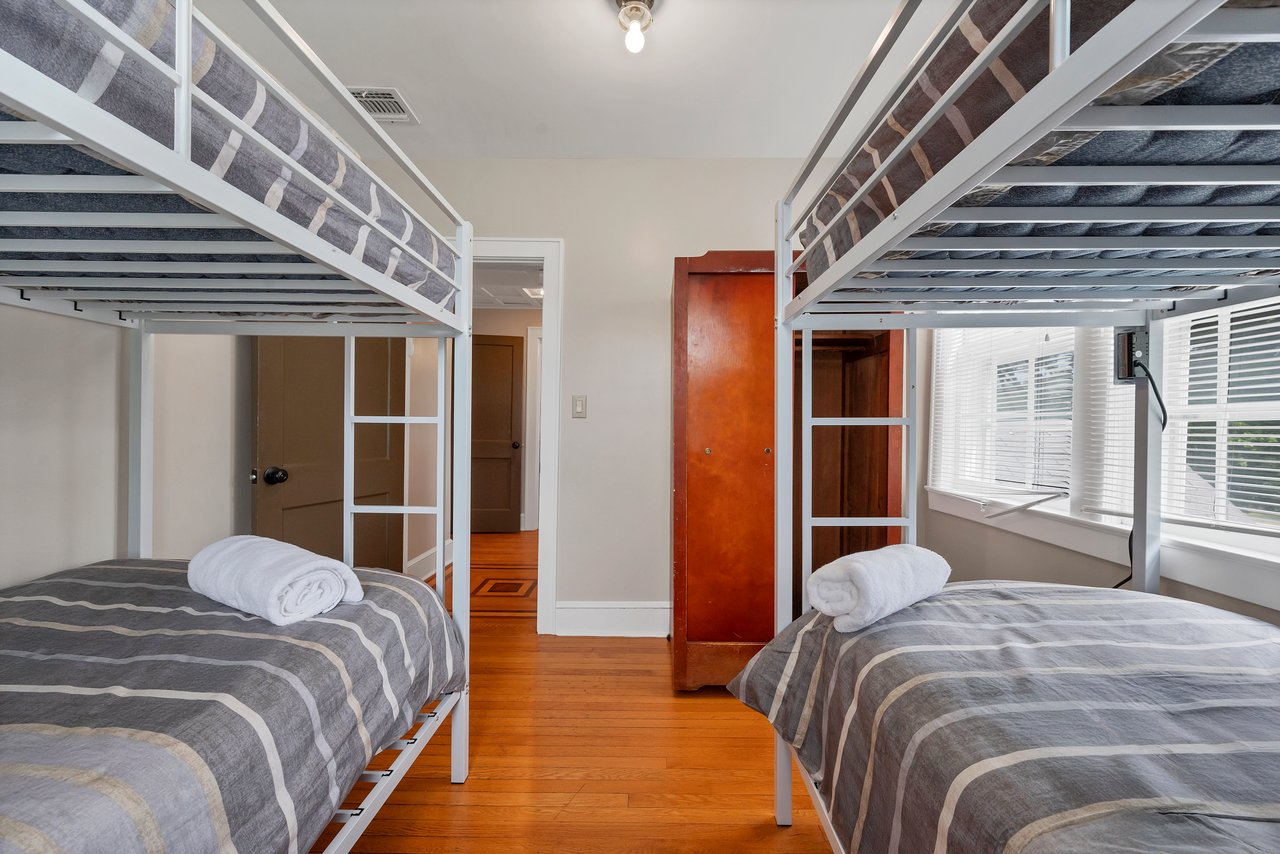
Bedroom with white metal bunk beds, gray striped bedding, and hardwood floors.
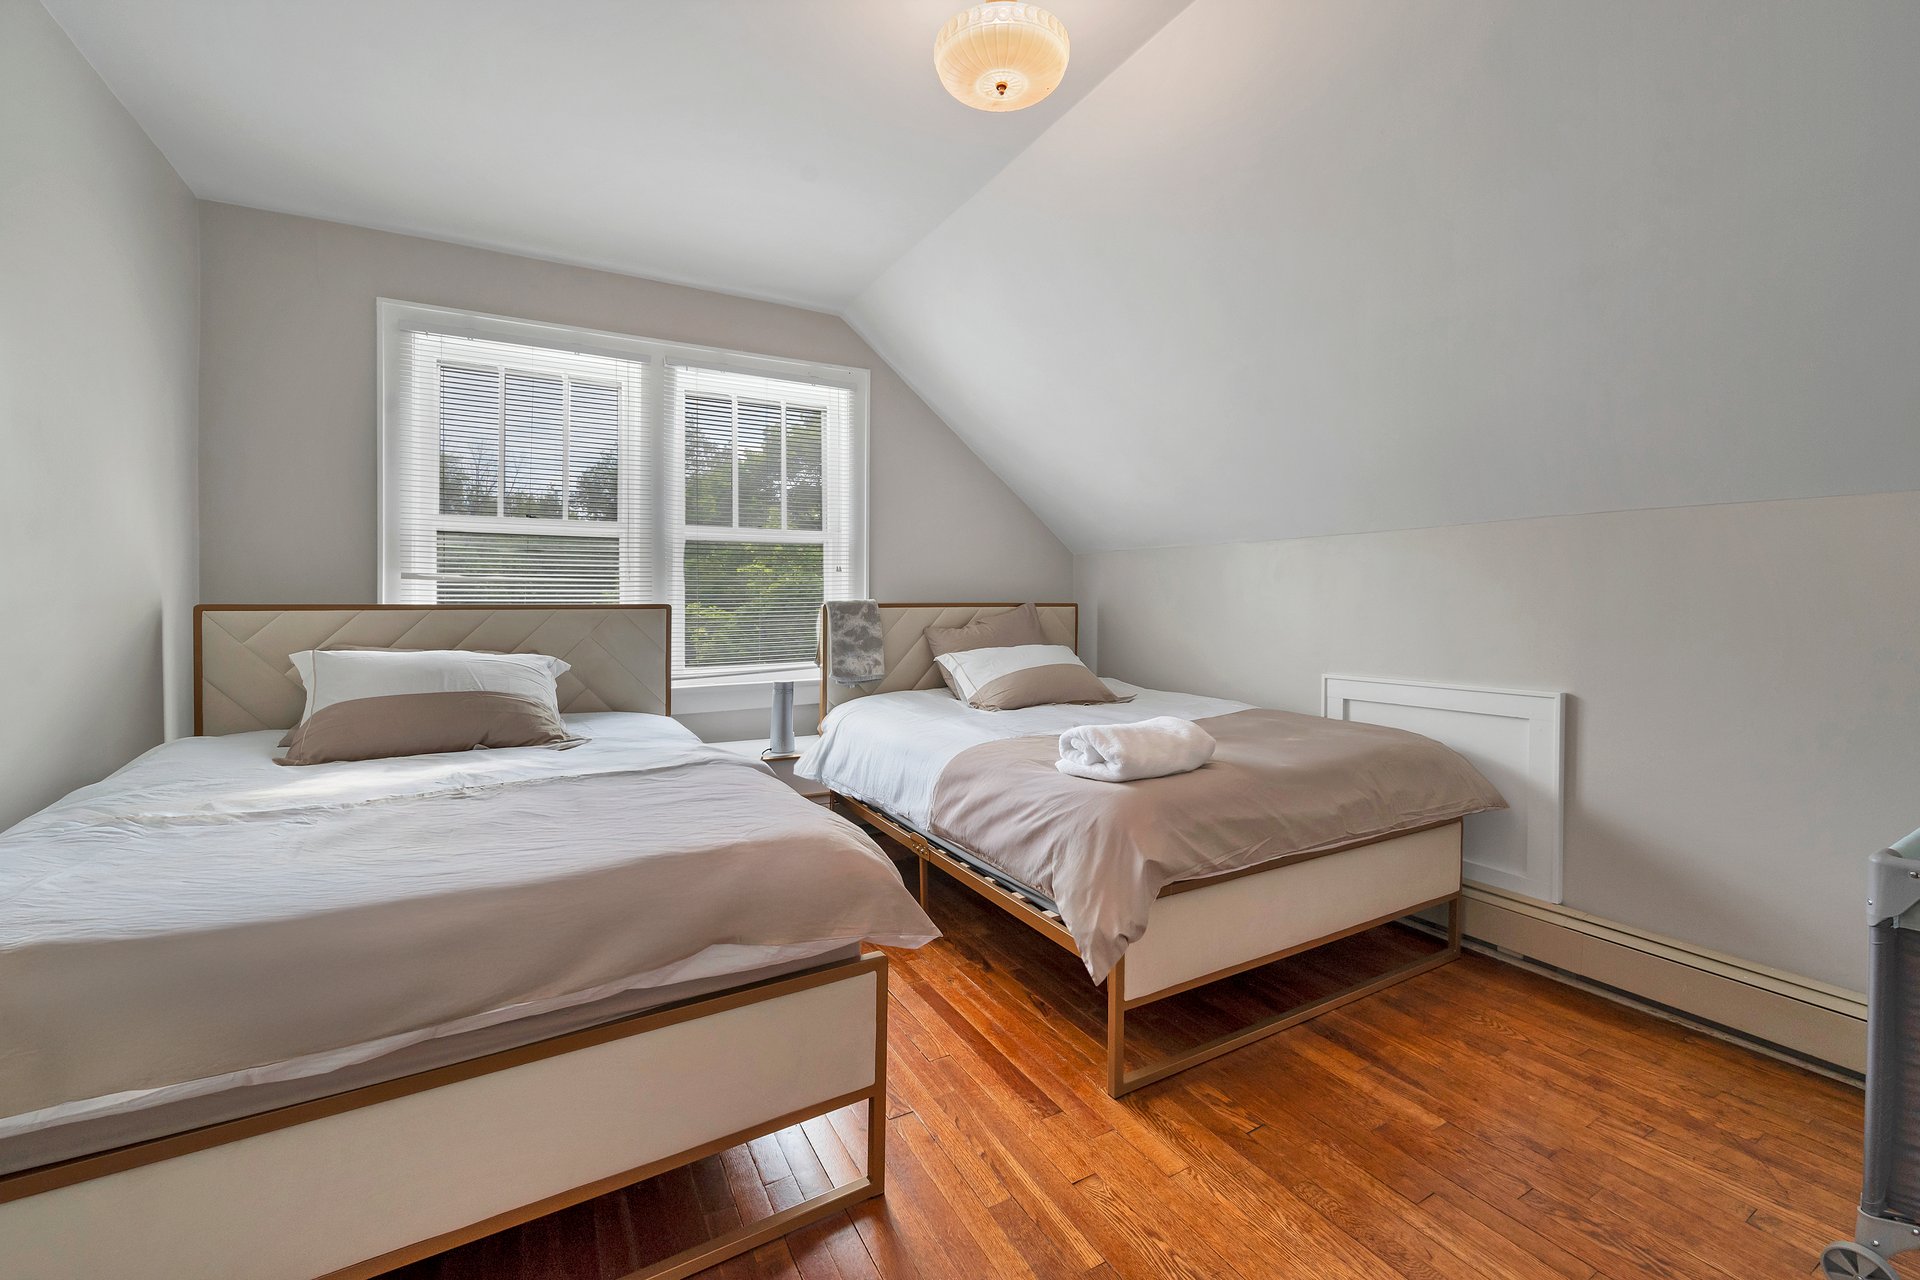
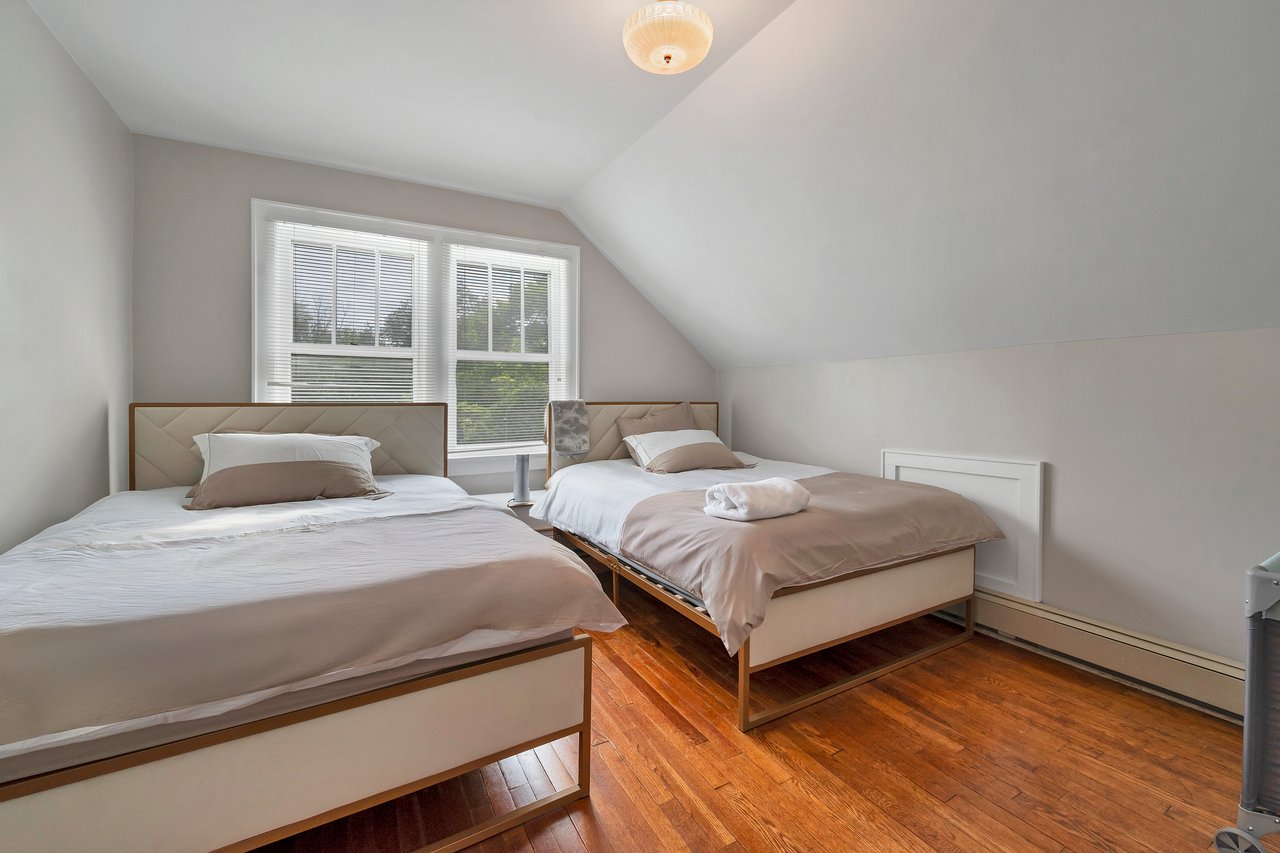
Bedroom with two beds, window blinds, sloped ceiling, and hardwood floors.
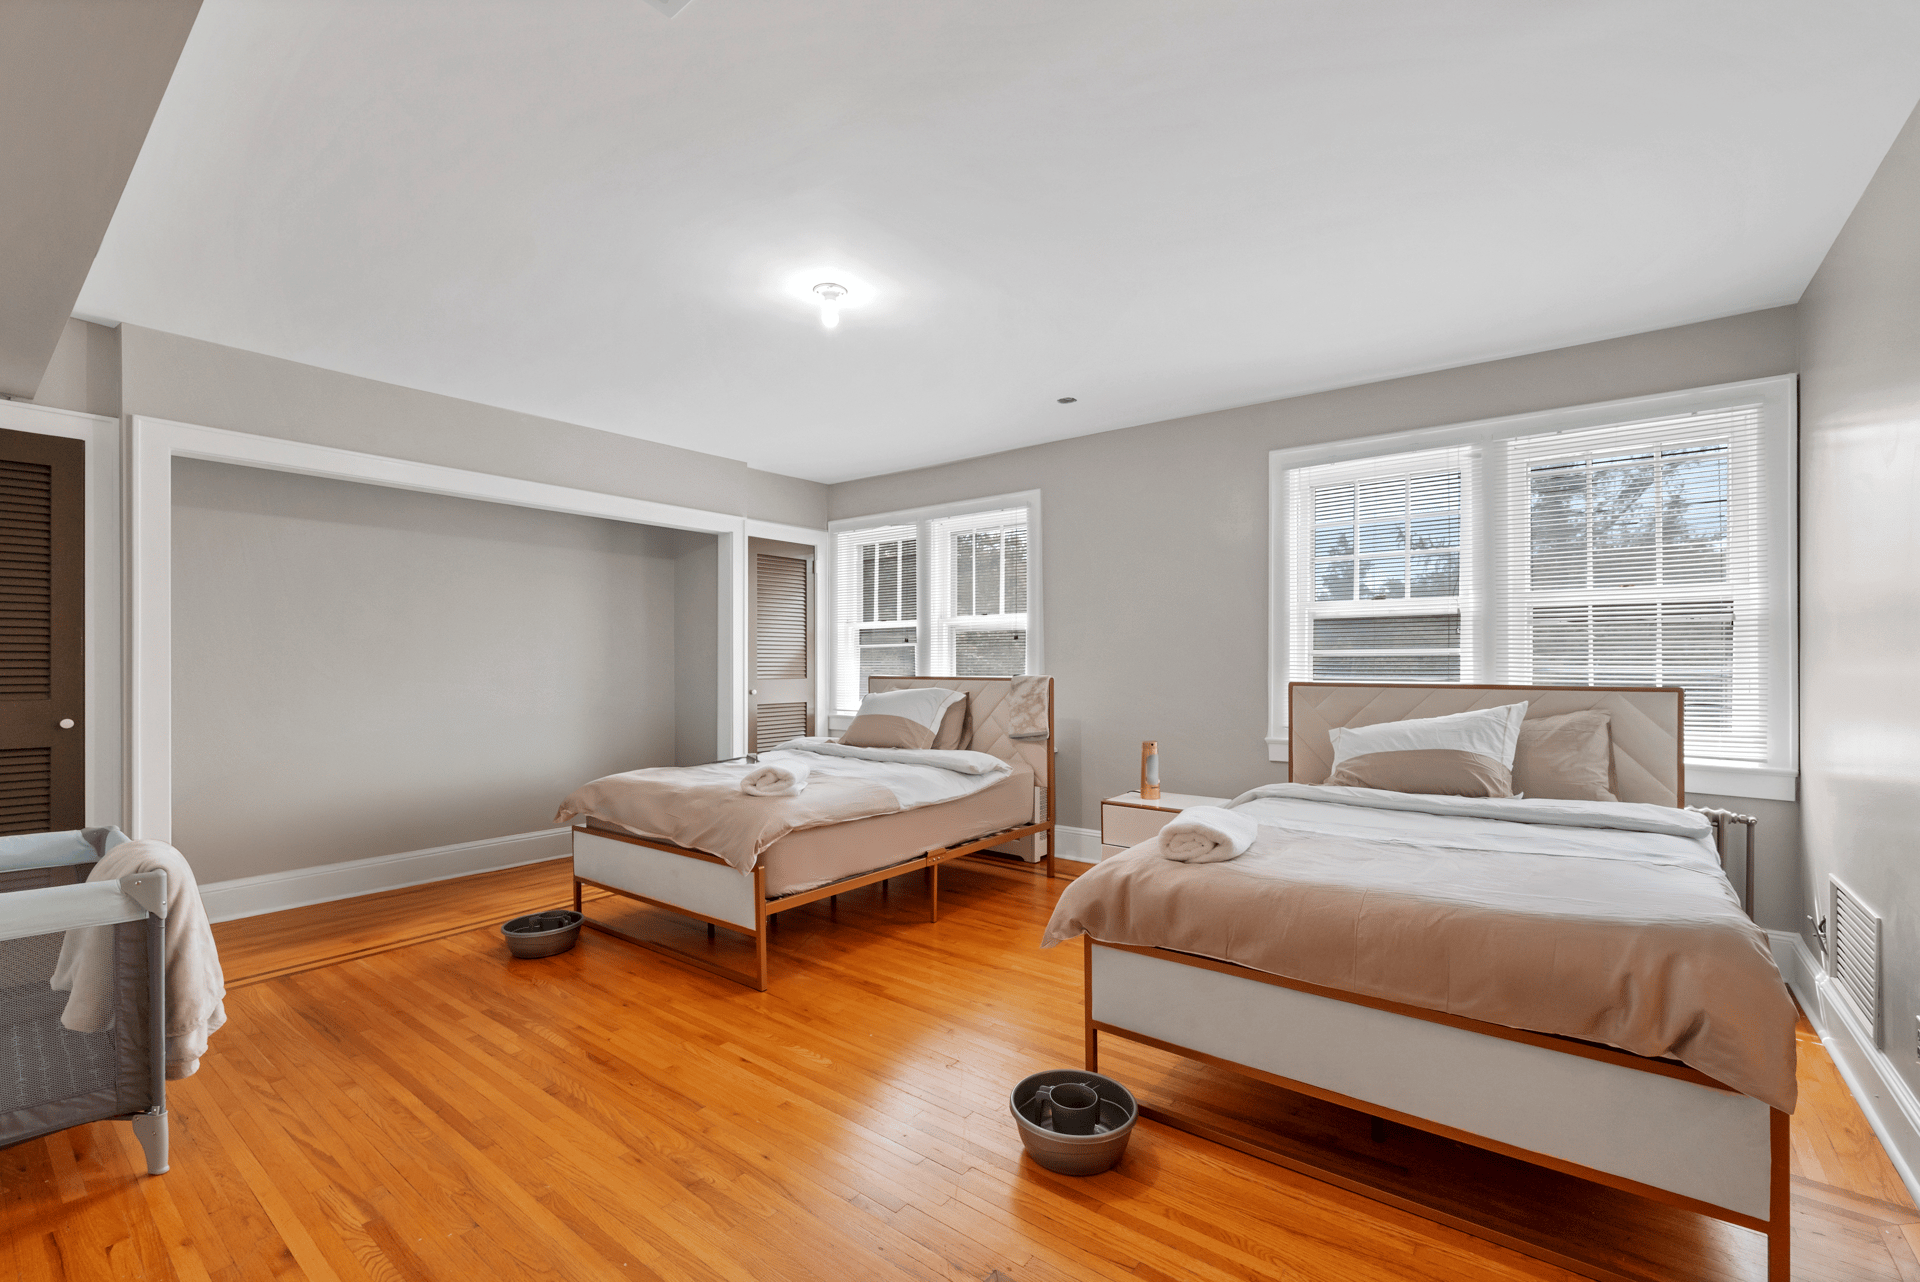
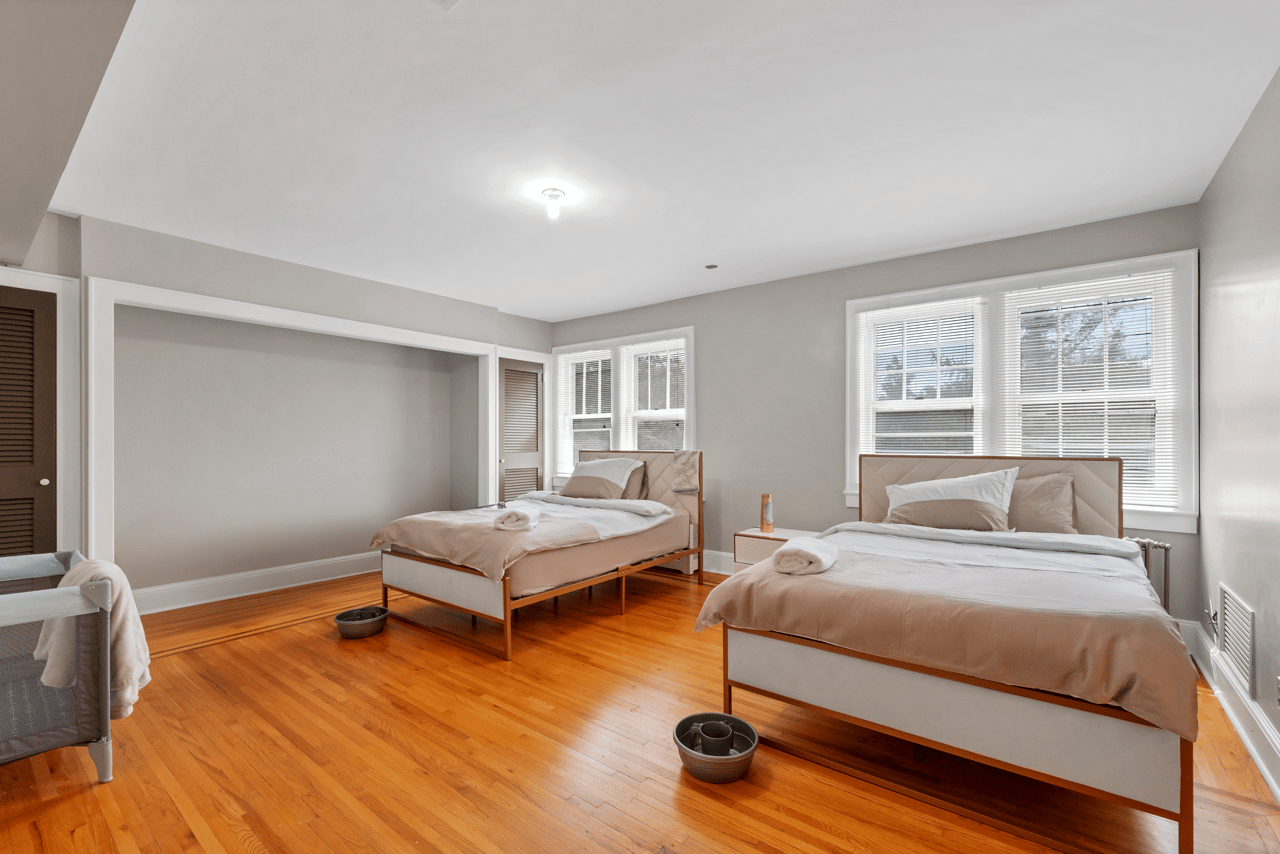
Spacious bedroom with two beds, warm hardwood floors, and large windows with white blinds.
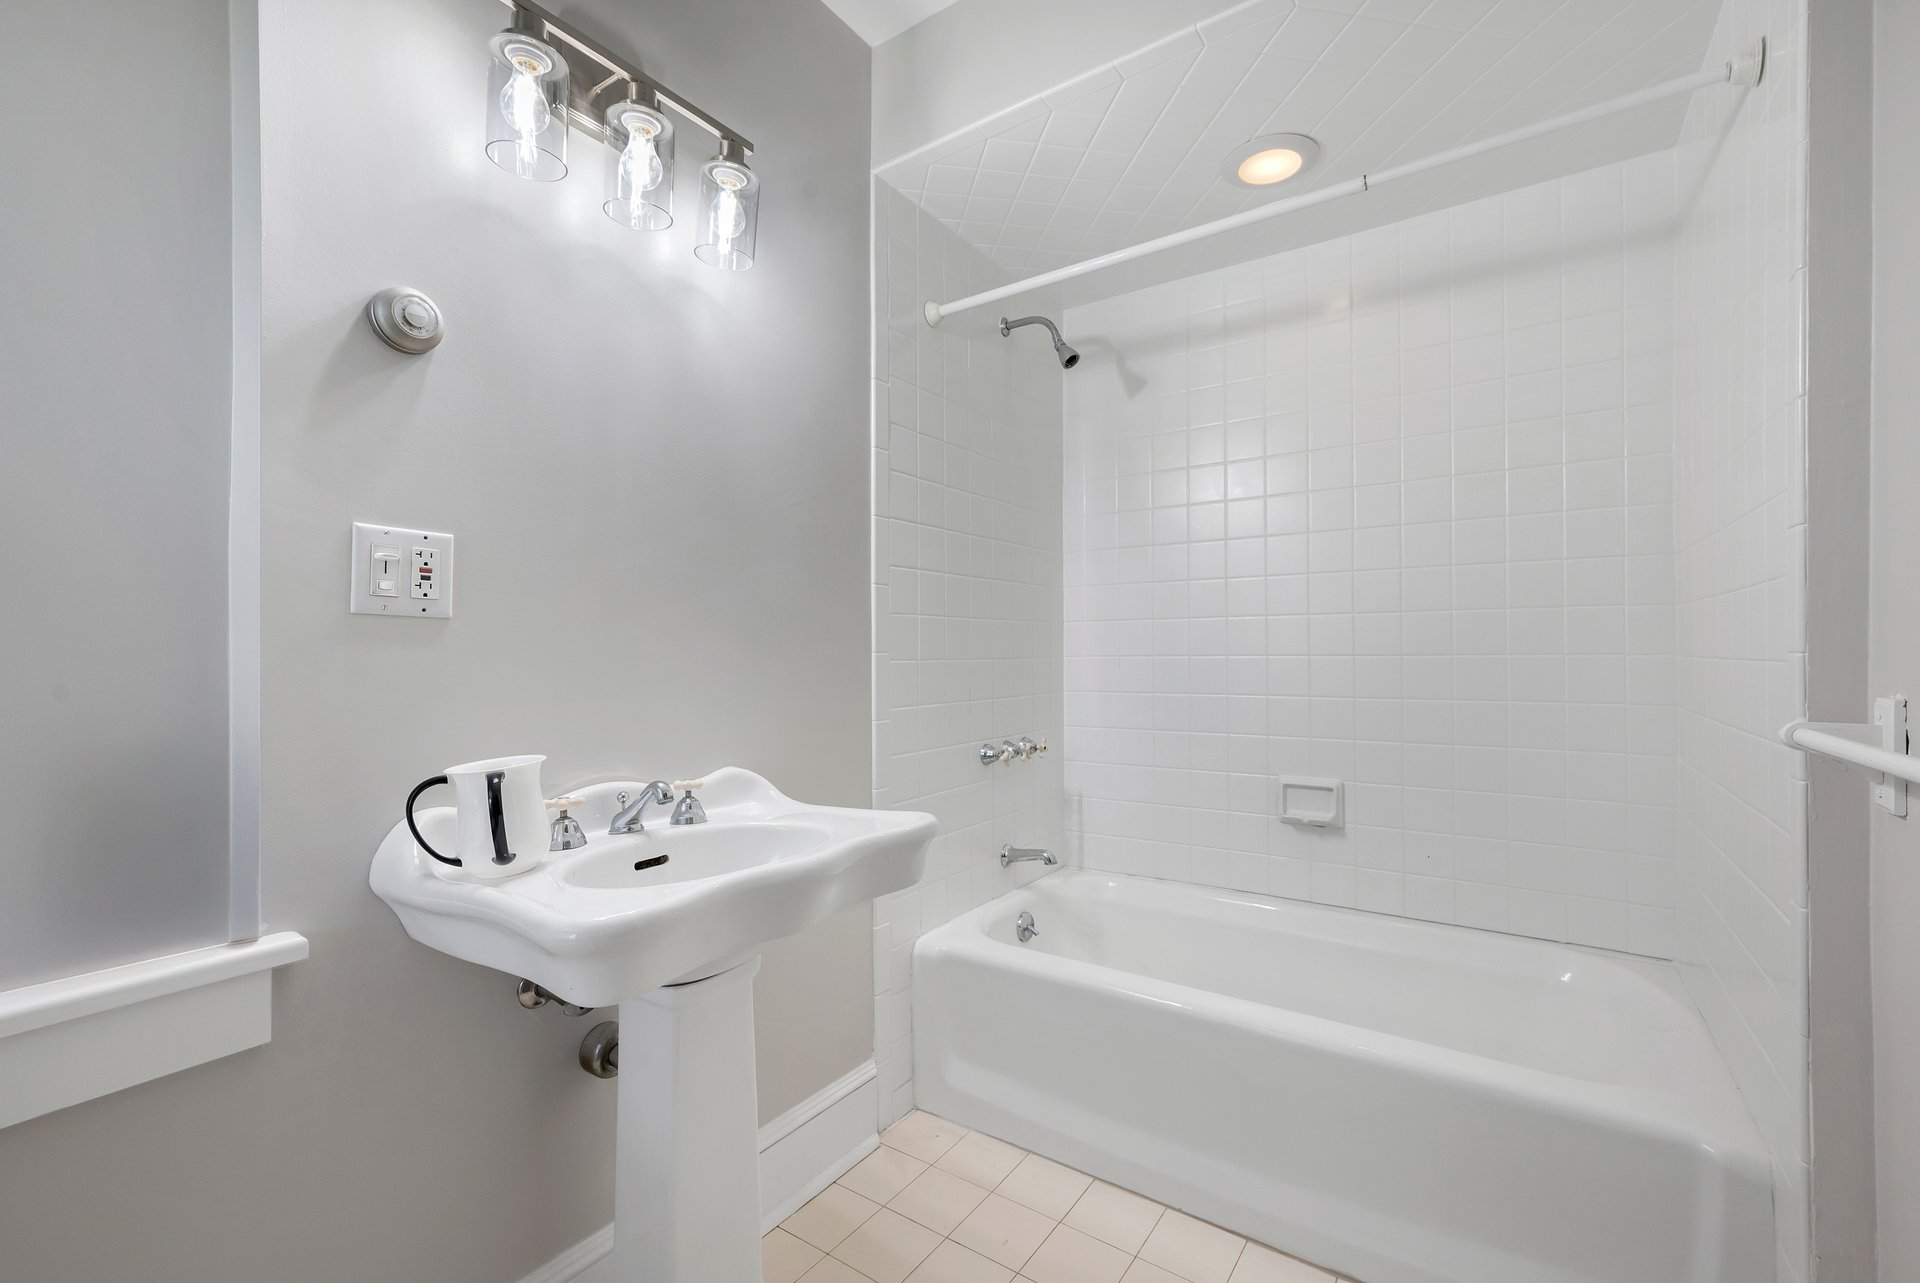
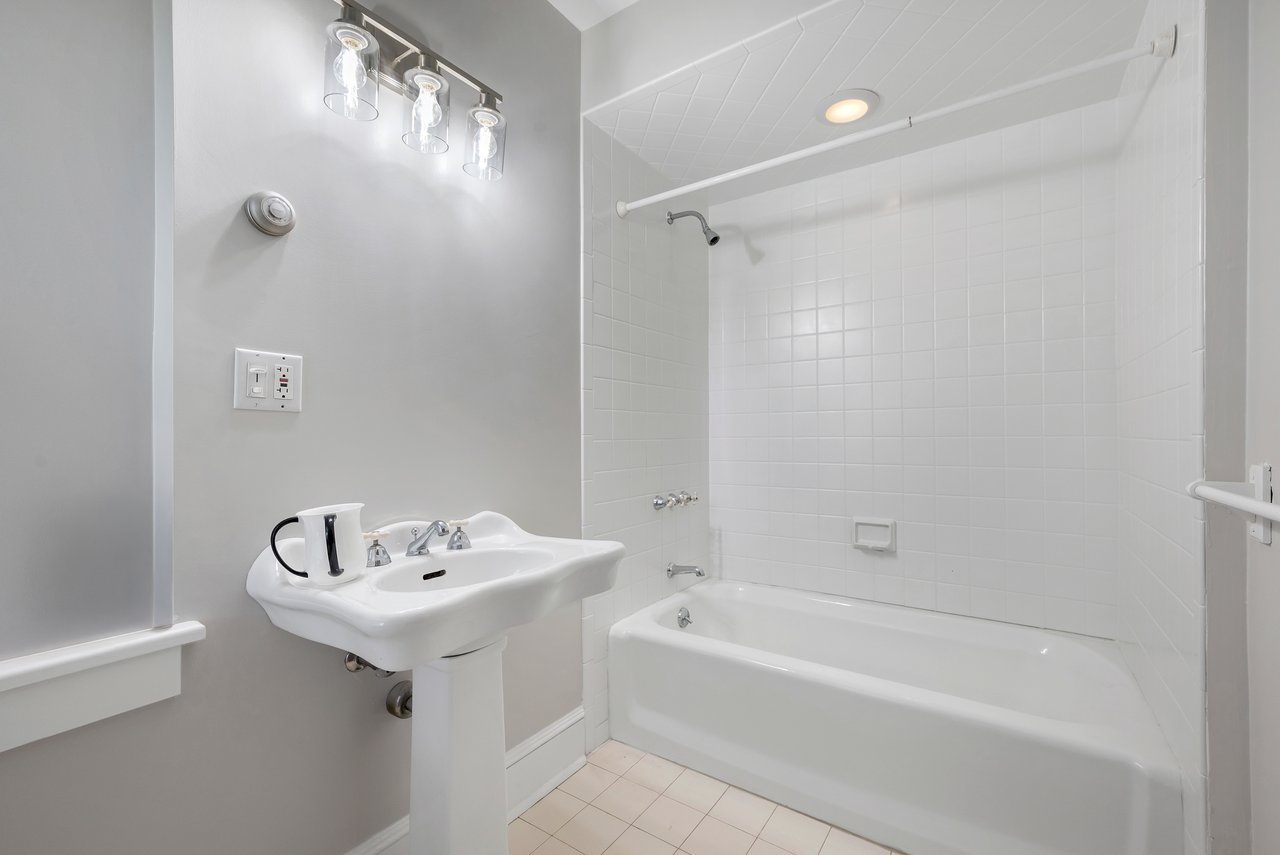
Bathroom with a white tiled tub and shower, pedestal sink, and three-bulb light fixture.
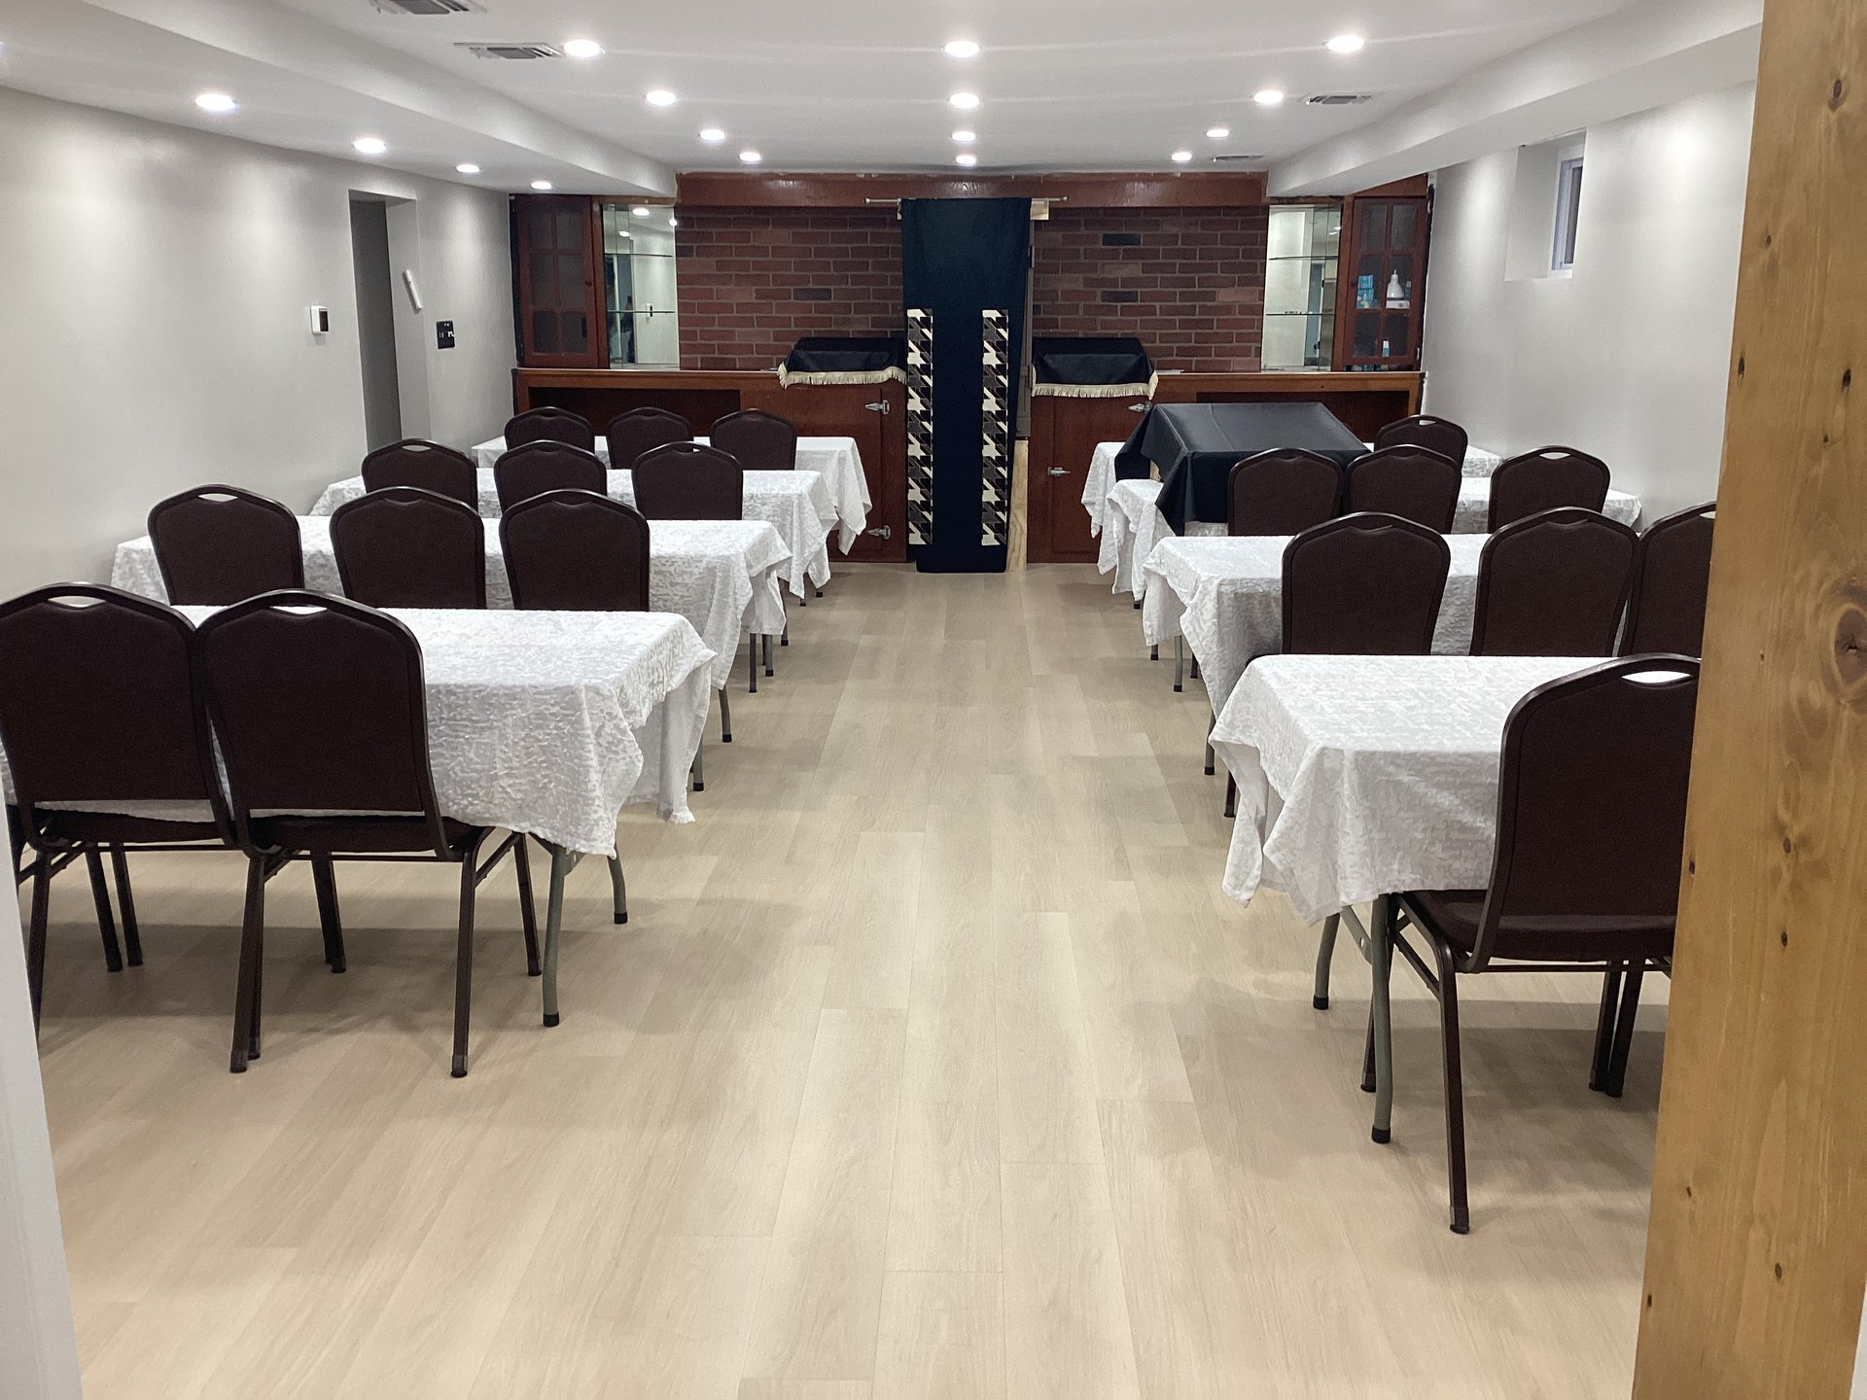
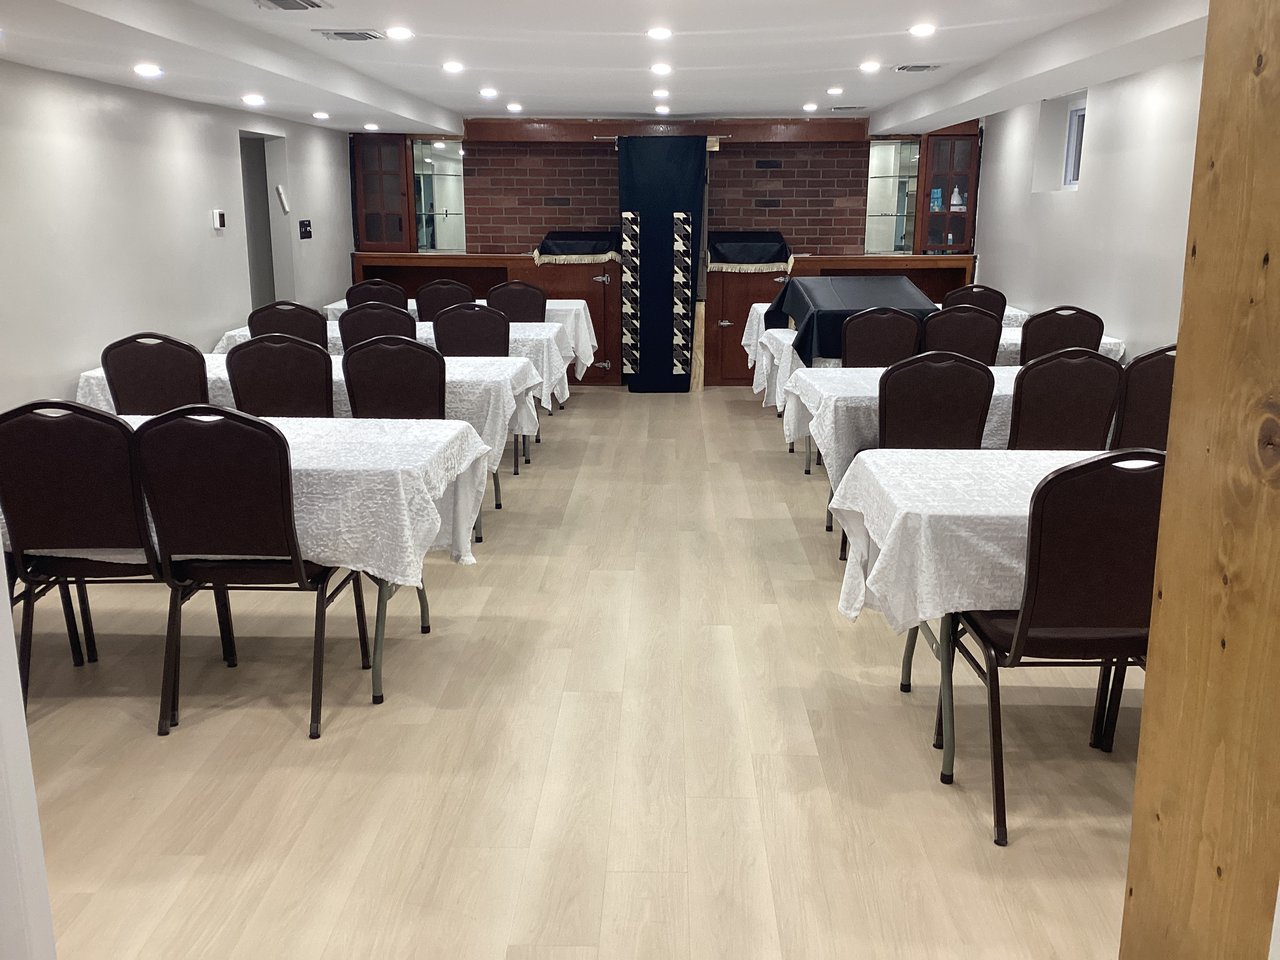
Spacious furnished room with rows of chairs and tables facing a brick wall and built-in cabinetry.
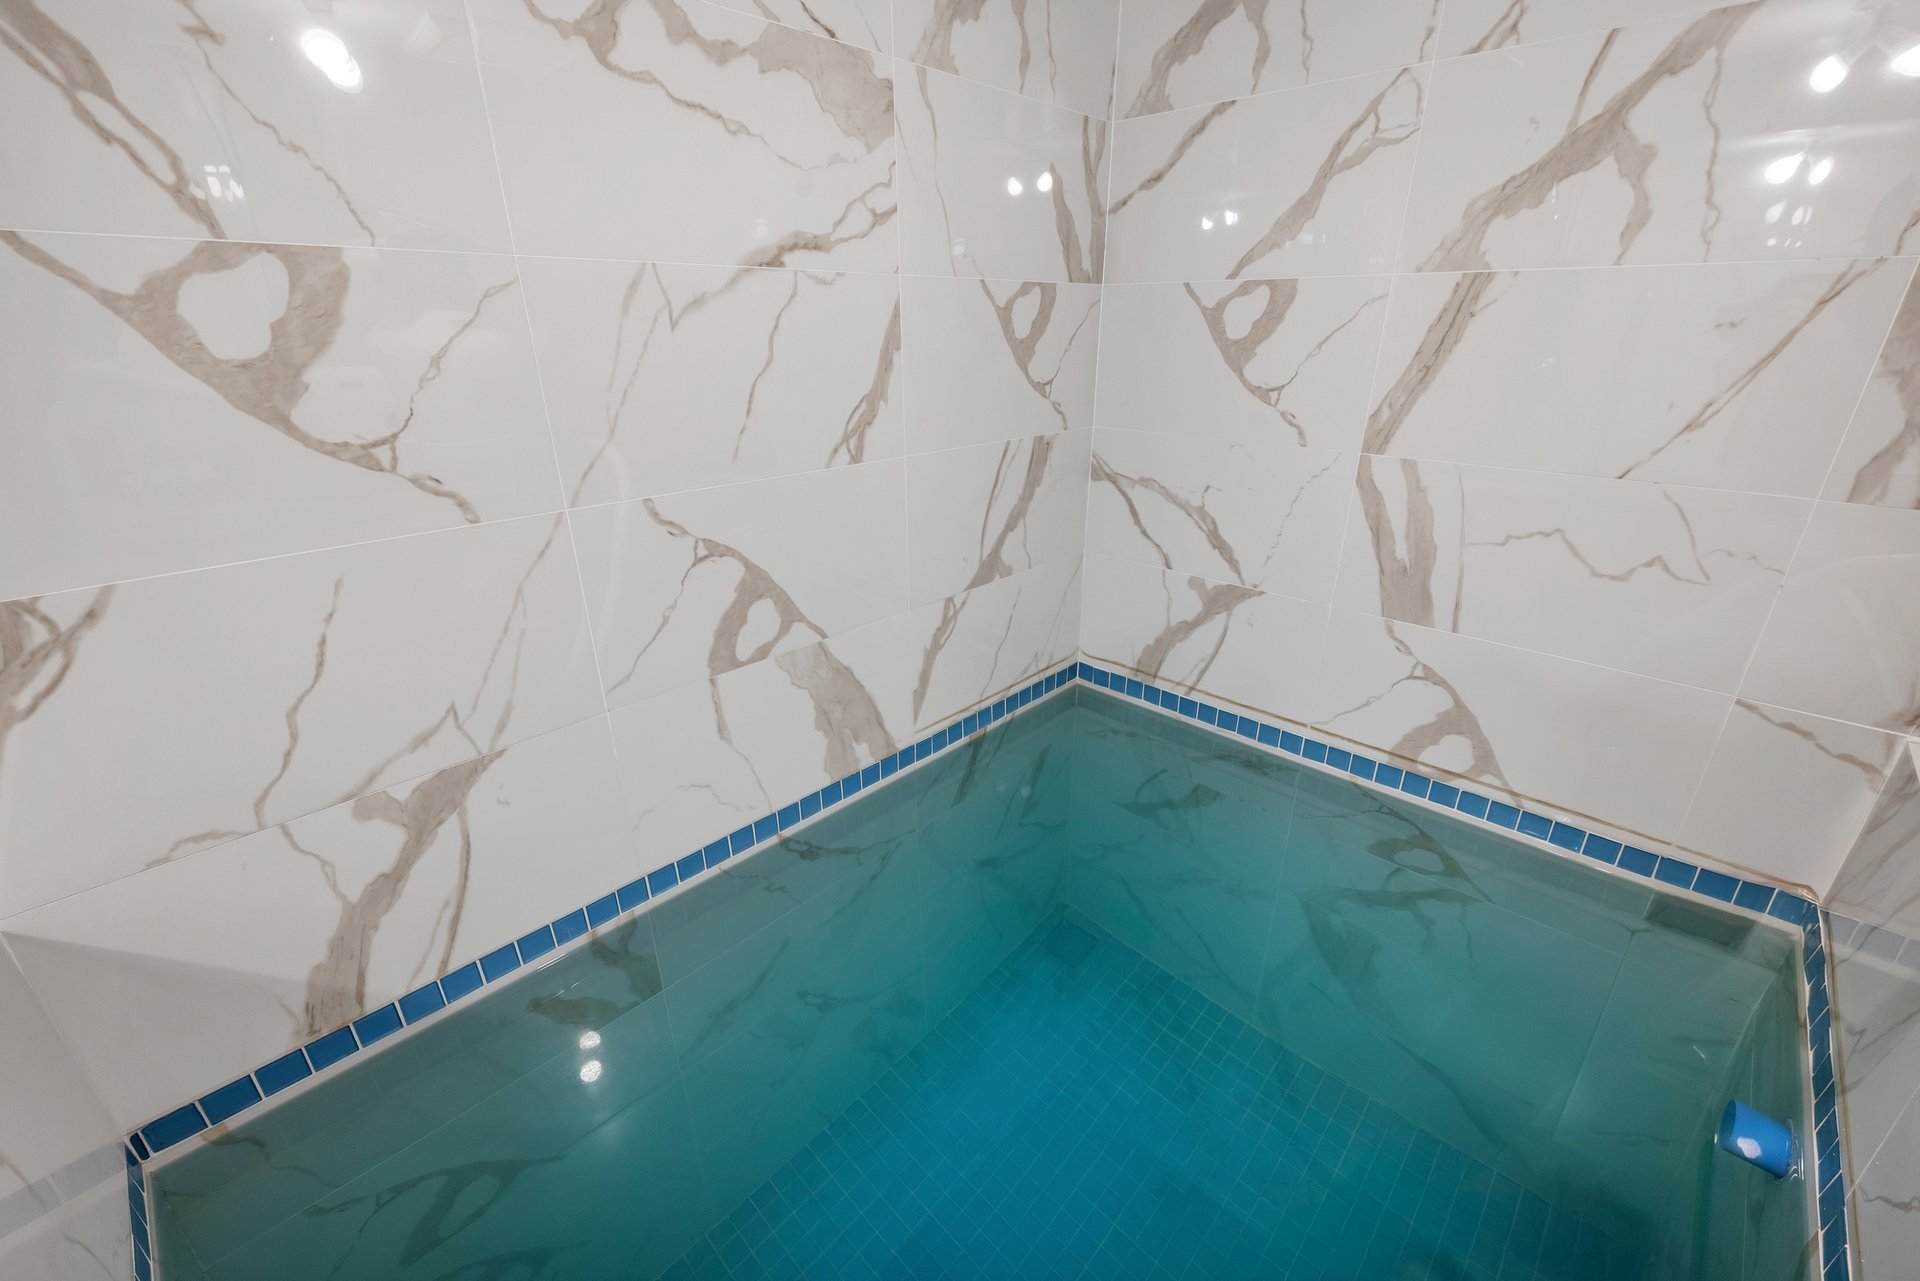
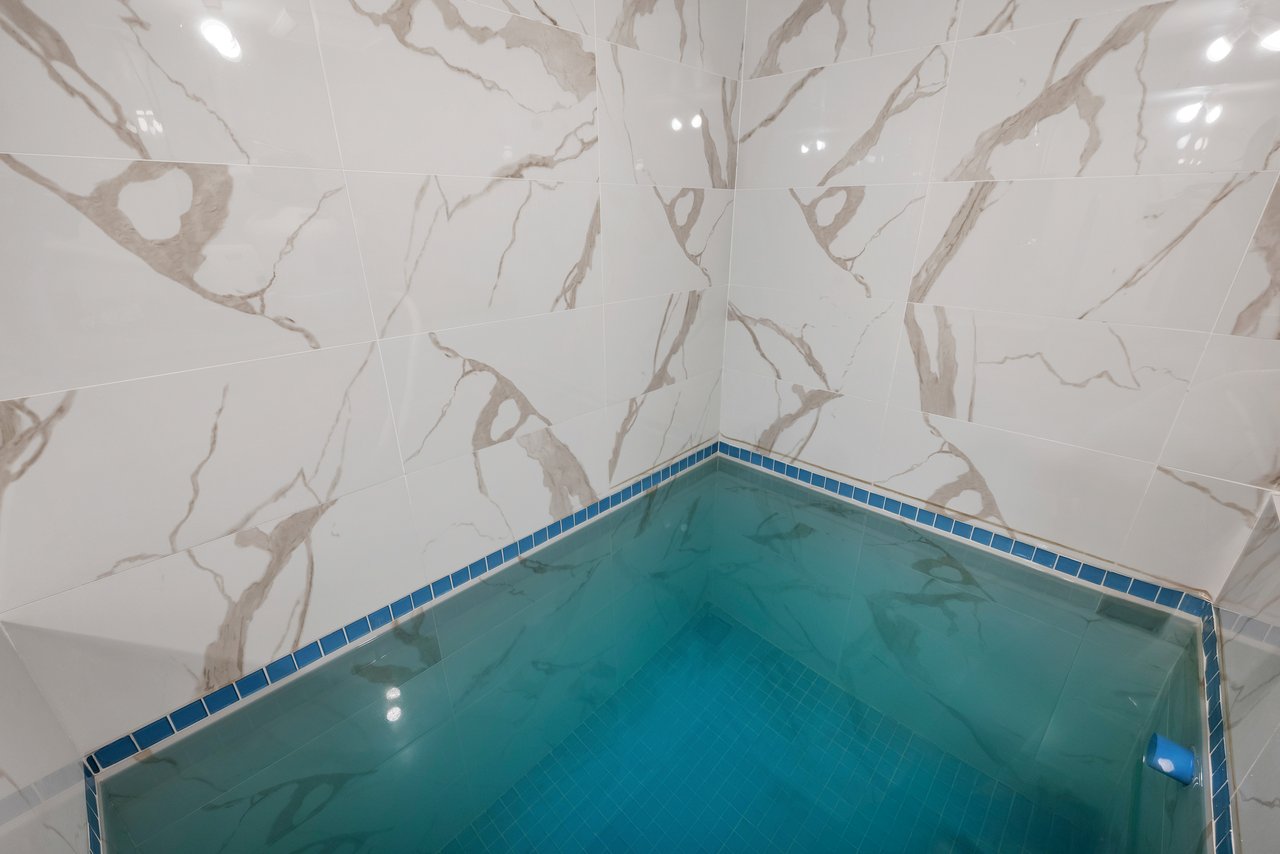
Indoor pool with turquoise water and marble-look tile walls.
SEE ALL PHOTOS
Large white house with a raised wooden deck and stairs, surrounded by a spacious lawn and mature trees.
Large brick-and-white house beyond a broad driveway, shaded by mature trees.
Spacious deck with lounge chairs and a fire pit beside a screened porch, overlooking a green lawn.
Grassy backyard with a wooden playset, swings, and a safety-netted trampoline.
Outdoor swimming pool with lounge chairs beside a tall white privacy fence.
Kitchen with wood cabinetry, exposed ceiling beams, and a brick cooking alcove.
Kitchen with brick oven surround, stainless steel double ovens, wood-paneled walls, and exposed ceiling beams.
Kitchen with wood cabinetry, exposed beams, and a stainless-steel commercial-style range.
Kitchen with white cabinets, granite counters, and a double window above the sink.
Kitchen with white cabinets and a double sink, opening onto a wood-paneled kitchen with a stainless-steel range.
Furnished living room with hardwood floors, gray sectional, loveseat, and large windows.
Bright sitting area with white-trimmed windows, wicker chairs, and leafy views.
Bedroom with white metal bunk beds, gray striped bedding, and hardwood floors.
Bedroom with two beds, window blinds, sloped ceiling, and hardwood floors.
Spacious bedroom with two beds, warm hardwood floors, and large windows with white blinds.
Bathroom with a white tiled tub and shower, pedestal sink, and three-bulb light fixture.
Spacious furnished room with rows of chairs and tables facing a brick wall and built-in cabinetry.
Indoor pool with turquoise water and marble-look tile walls.
For Sale

Beautiful Huge Home In Monticello

464 Cold Spring Road, Monticello, NY 12701

$1,999,000
Lovely charming year round 10 bedroom 9 bath home on Cold Spring Road in Monticello. Great location near seasonal properties. Home has been renovated top to bottom including a new dry basement. Currently being used as an Air B & B style property. Great potential for a small school, large family, continued rental tenants. In ground pool is brand new, so are the kitchens, playsets, community room and ritual bath. Nothing to do here other than move in and get going. Potential is waiting for you.

10
beds

9
baths

4,868 Sq.Ft. LIVING AREA

8.84 Acres lot

Fredericka Taylor

Fredericka Taylor

Features & Amenities

Interior

  • total bedrooms10
  • Total bathrooms9
  • full bathrooms9

Area & Lot

  • Status For Sale
  • Living Area4,868 Sq.Ft.
  • Total Area4,968 Sq.Ft.
  • Lot Area8.84 Acres
  • TypeResidential
  • NeighborhoodSullivan
  • Architecture StylesColonial
  • Elementary SchoolGeorge L. Cooke
  • Middle SchoolRobert J. Kaiser
  • High SchoolMonticello High School
  • School DistrictMonticello

Financial

  • Sales Price$1,999,000
  • Buyer Agency Compensation
  • Real Estate Tax $11,033/yr
  • HOA
Large brick-and-white house beyond a broad driveway, shaded by mature trees.

Schedule a Showing

I would love to show you my beautiful property. Please select your preferred date and time below. I will be in touch shortly to confirm your appointment.

Schedule a Showing

I would love to show you my beautiful property. Please select your preferred date and time below. I will be in touch shortly to confirm your appointment.

Thank you for your interest in 464 Cold Spring Road, Monticello, NY 12701. We are reviewing your request and will be in touch shortly!

Mortgage Calculator

Estimate your monthly mortgage payment, including the principal and interest, property taxes, and HOA. Adjust the values to generate a more accurate rate.

All estimates are provided for informational purposes only. Actual amounts may vary.
$0,000 Your Payment 20 15 65
$0,000 Your Payment

Sullivan

Explore

Work With Fredericka

I specialize in camps for children, adults, and special needs, bungalow colonies, resorts, hotels, all recreational properties and land for development. I am an expert at finding properties that offer privacy and peace of mind for adults and children, year-round hotels or cabins for summer occupancy in varying price ranges. I am willing to work in all Townships and Counties all over NY State.

Follow Me on Instagram